
Save
Ask
Tour
Hide
$450,000
1 Day On Site
2130 KNOTTINGHAM TRACE LaneJacksonville, FL 32246
For Sale|Single Family Residence|Active
4
Beds
2
Total Baths
2
Full Baths
2,063
SqFt
$218
/SqFt
2003
Built
Subdivision:
Sutton Lakes
County:
Duval
Listing courtesy of GWYN ICE of BERKSHIRE HATHAWAY HOMESERVICES FLORIDA NETWORK REALTY
Save
Ask
Tour
Hide
Mortgage Calculator
Monthly Payment (Est.)
$2,053Calculator powered by Showcase IDX, a Constellation1 Company. Copyright ©2026 Information is deemed reliable but not guaranteed.
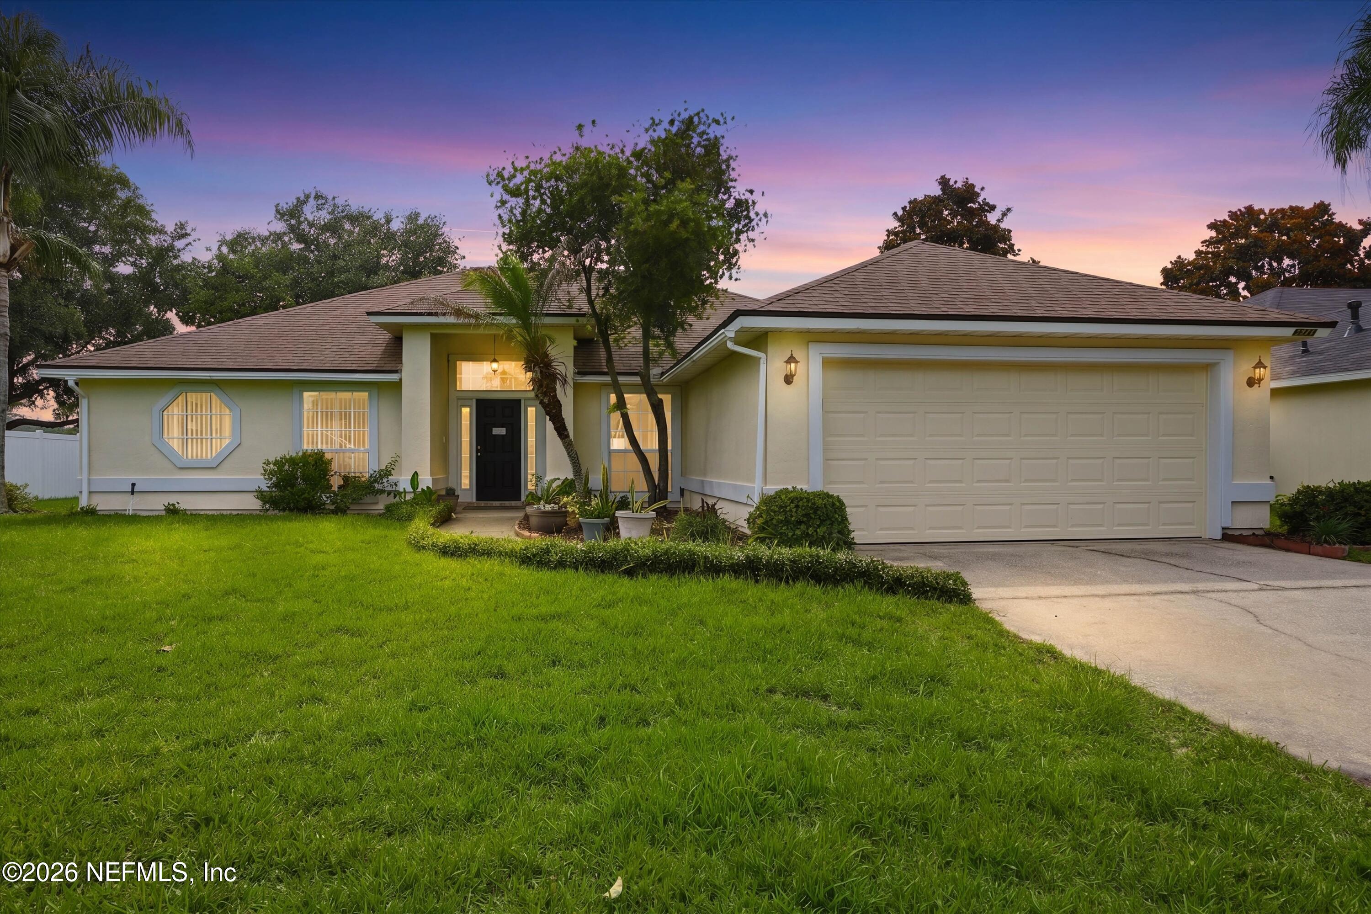
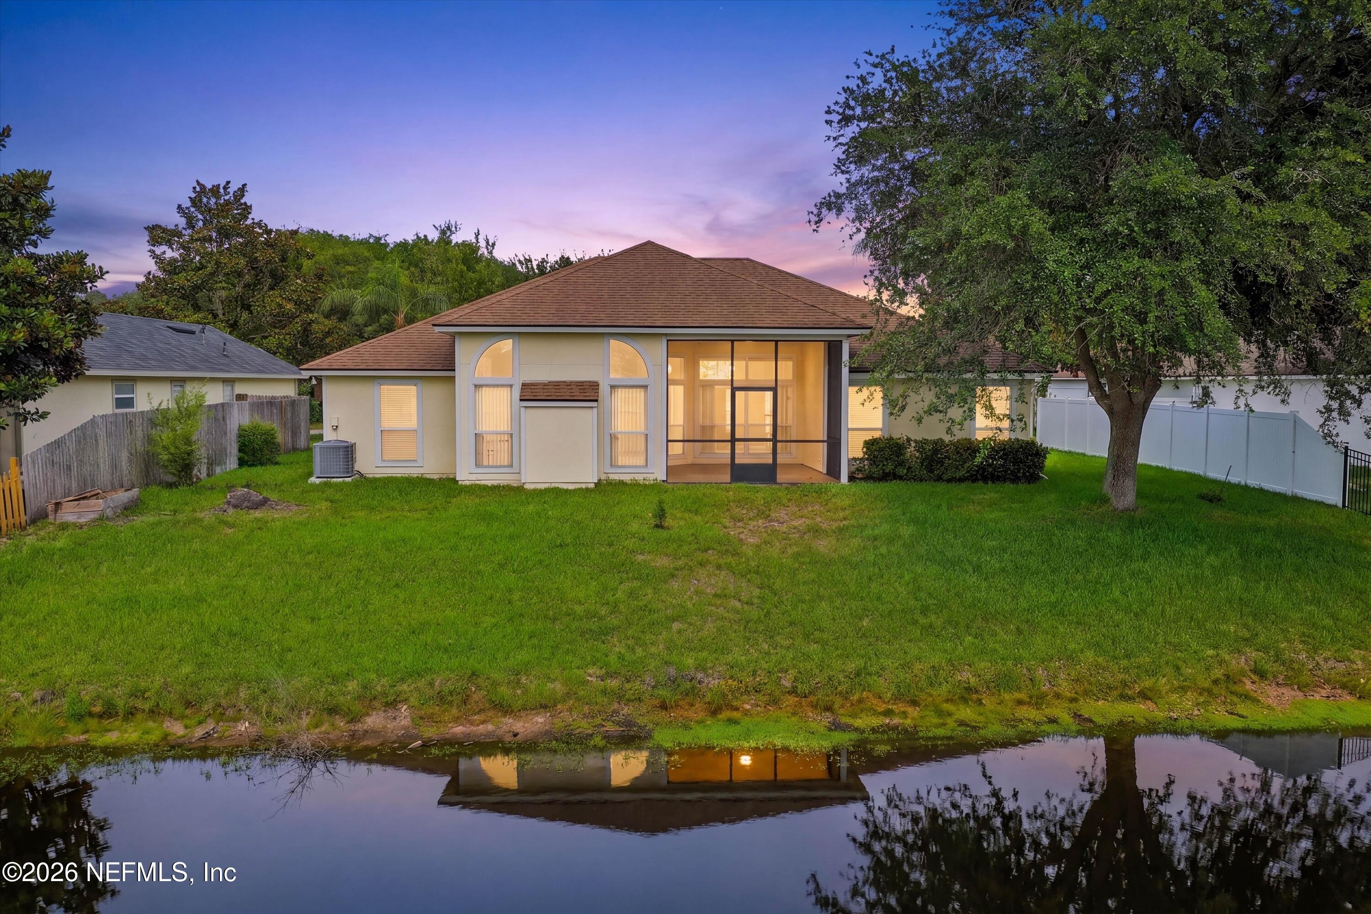
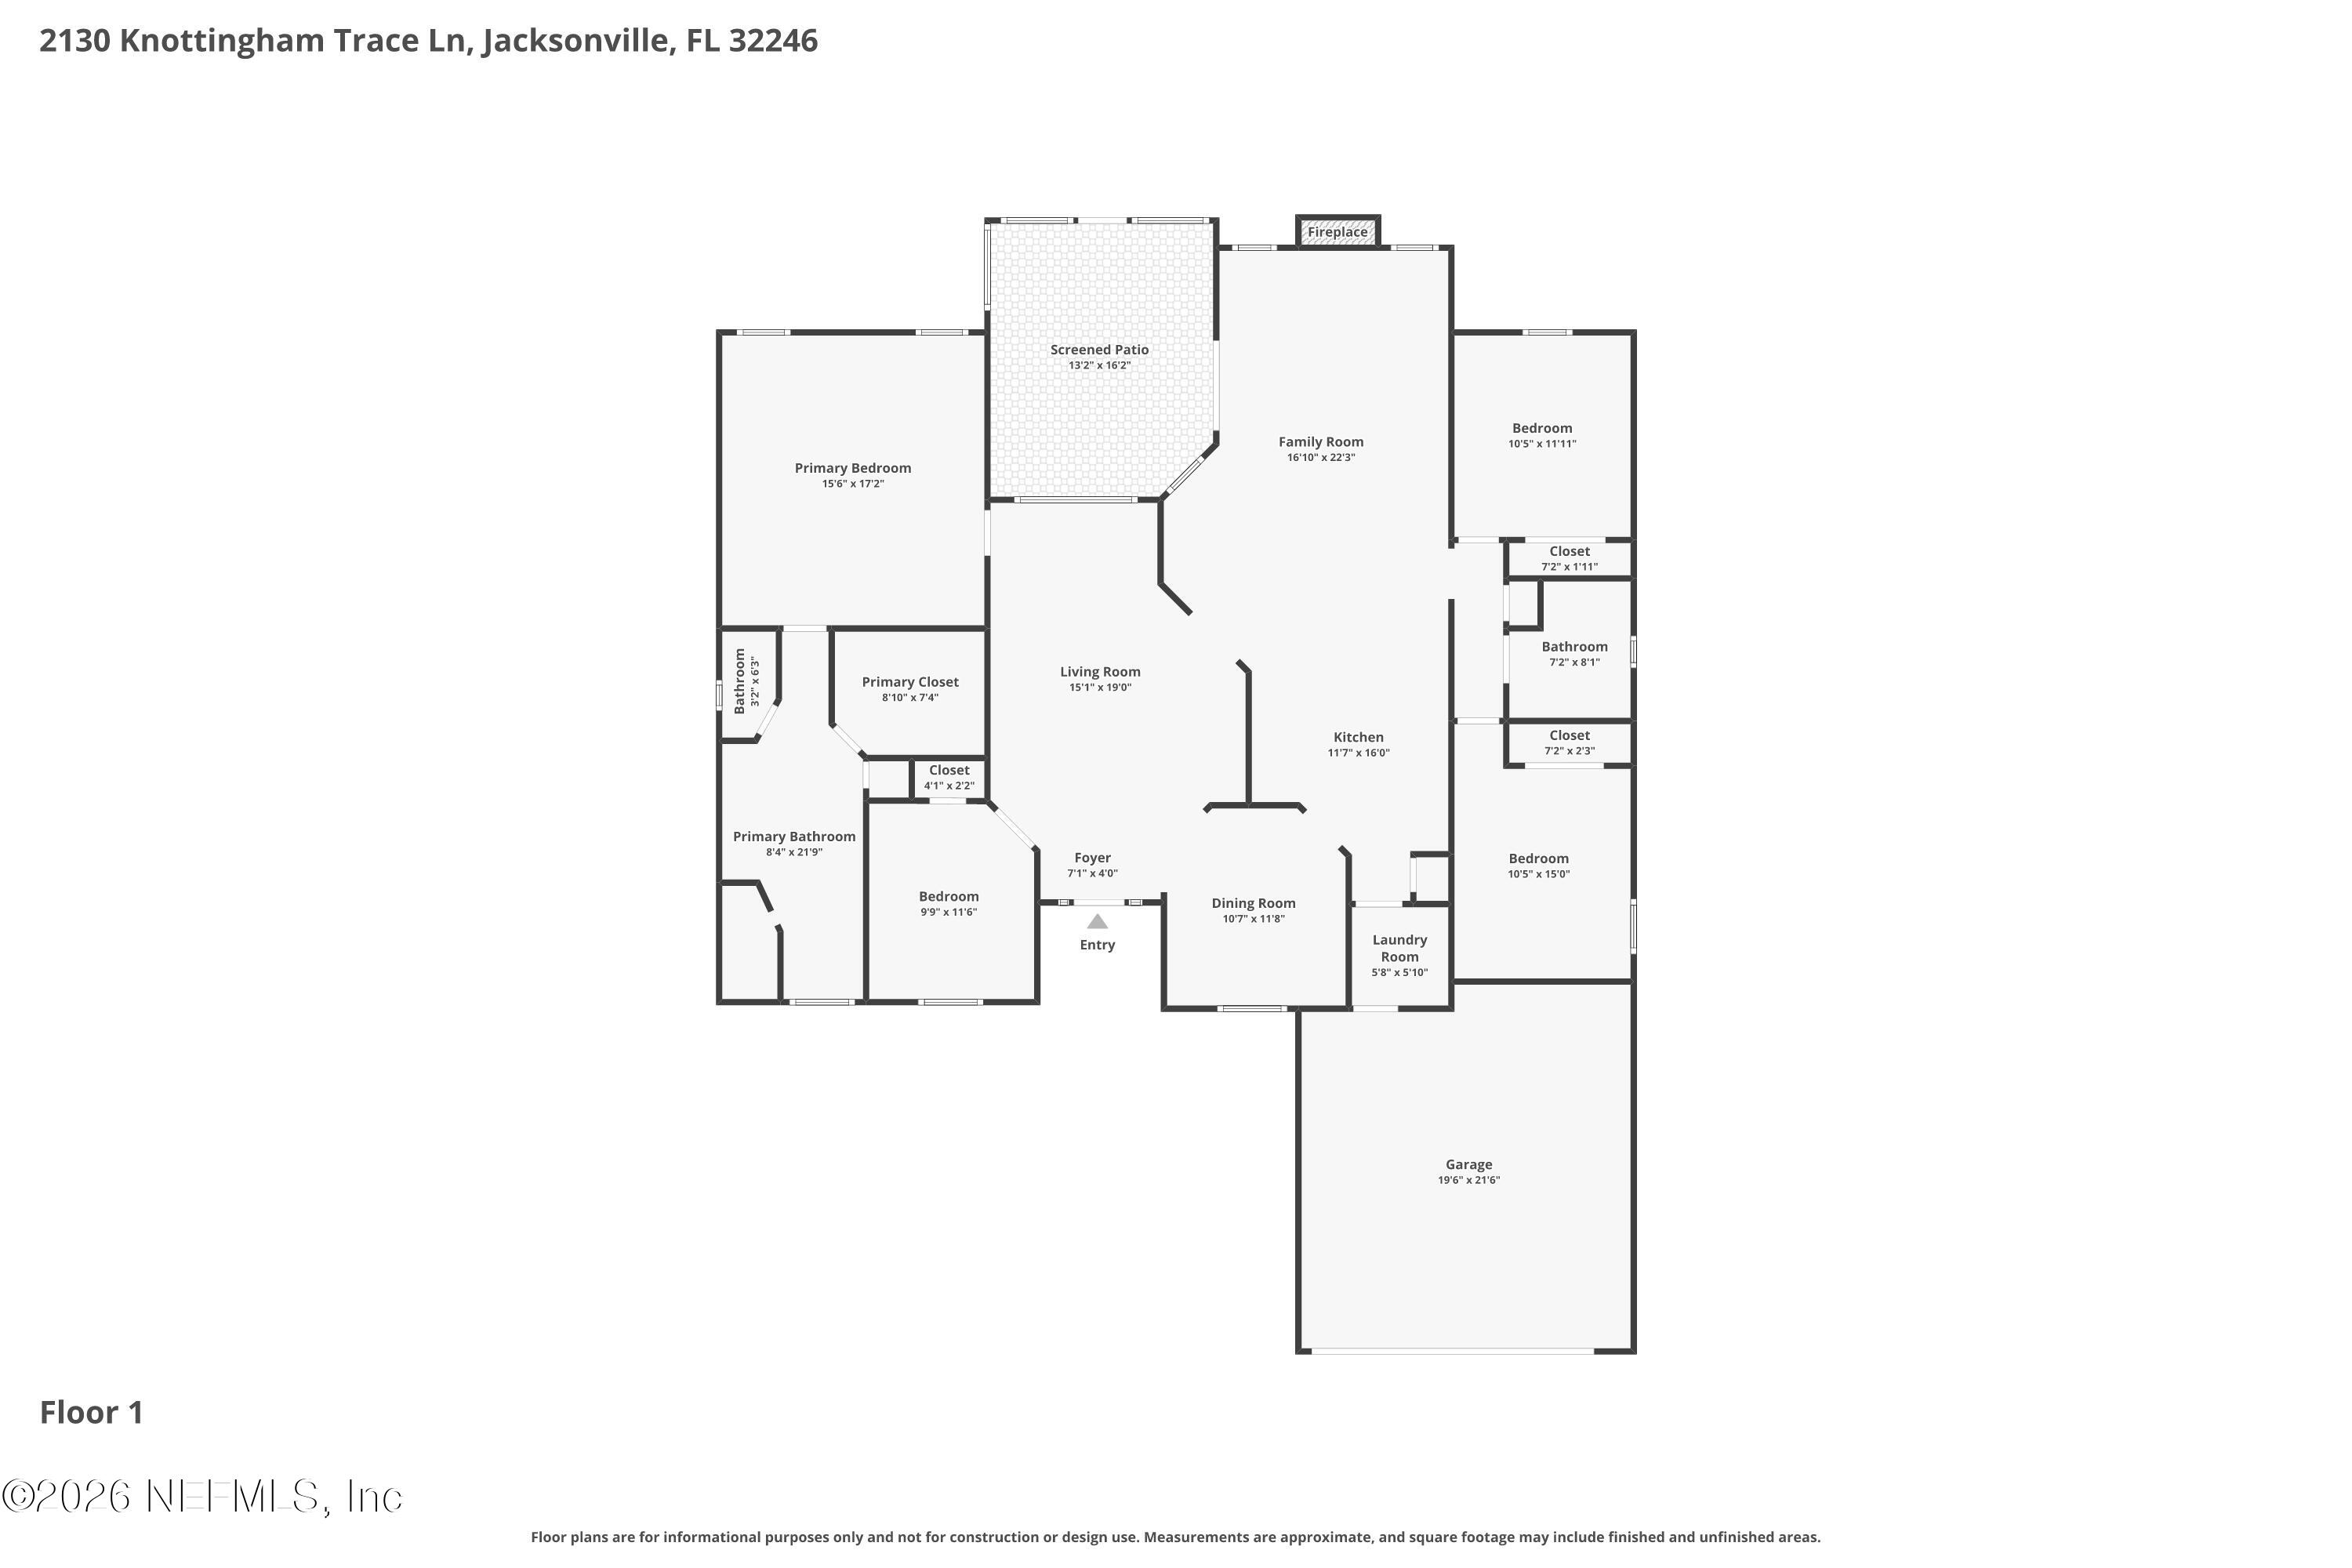
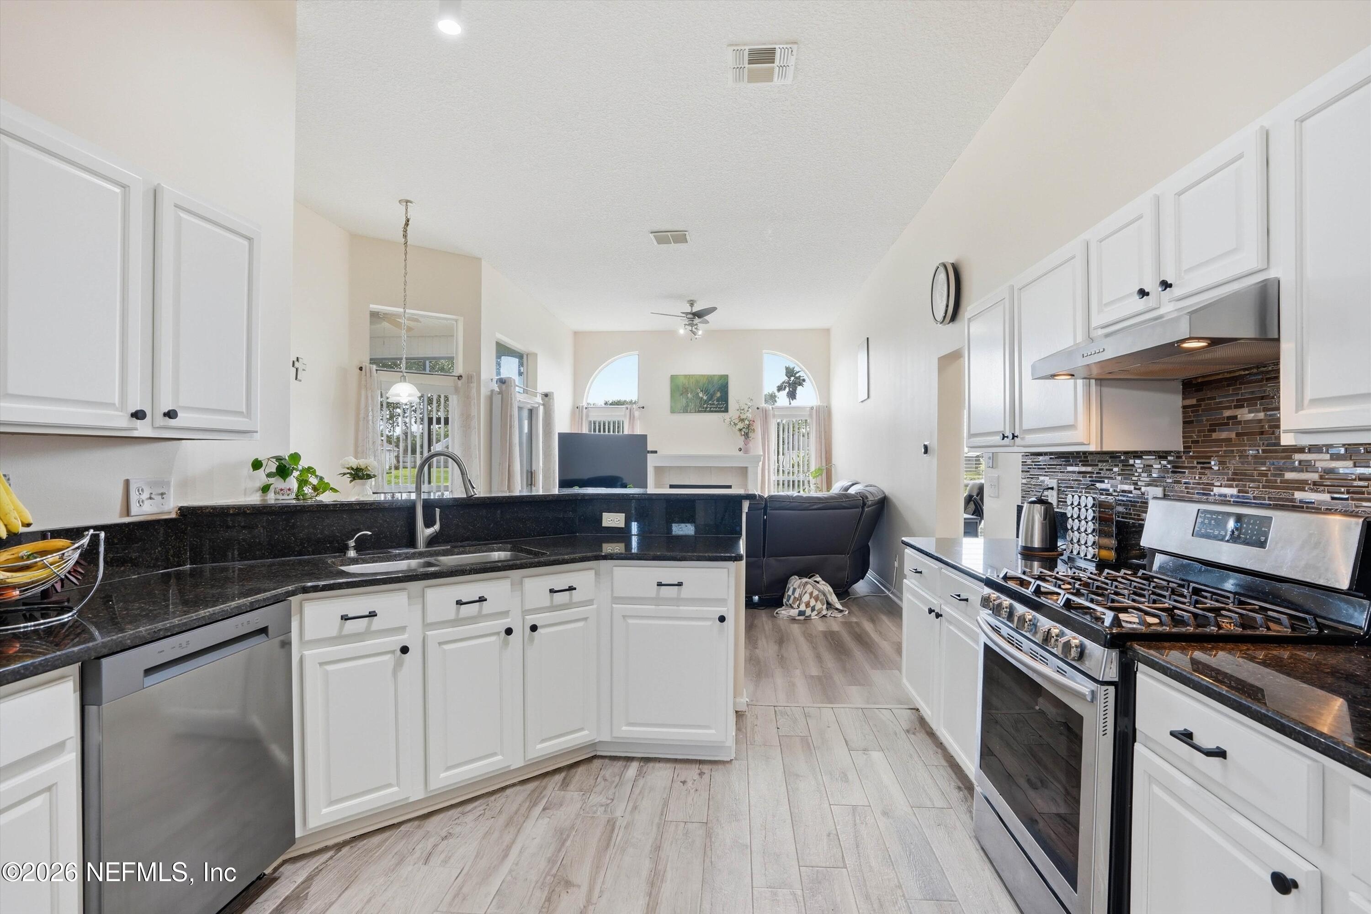
Move-in condition home with recent updates! LVP Flooring, Painted Interior/Exterior, White kitchen cabinets w/granite countertops and Primary Bedroom Shower as well as hall bath new vanity. Home features 3 bedrooms AND an office w/closet. screened-in porch overlooking the lake. formal living and dining room and separate family room open to , eat in kitchen. Other features include an irrigation system., gas fireplace and much more.
Save
Ask
Tour
Hide
Listing Snapshot
Price
$450,000
Days On Site
1 Day
Bedrooms
4
Inside Area (SqFt)
2,063 sqft
Total Baths
2
Full Baths
2
Partial Baths
N/A
Lot Size
0.33 Acres
Year Built
2003
MLS® Number
2147691
Status
Active
Property Tax
$2,992.43
HOA/Condo/Coop Fees
$33.08 monthly
Sq Ft Source
Appraiser
Friends & Family
Recent Activity
| yesterday | Listing first seen on site | |
| yesterday | Listing updated with changes from the MLS® |
General Features
Acres
0.33
Additional Property Use
ResidentialSingle Family
Garage
Yes
Garage Spaces
2
Levels
One
Parking
GarageGarage Door OpenerOn Street
Property Condition
Updated/Remodeled
Property Sub Type
Single Family Residence
Security
Smoke Detector(s)
Sewer
Public Sewer
Special Circumstances
Standard
Style
Ranch
Utilities
Cable AvailableElectricity AvailableNatural Gas AvailableNatural Gas ConnectedSewer ConnectedWater Connected
Water Source
Public
Interior Features
Appliances
DishwasherDisposalGas RangeMicrowaveRefrigeratorWater Softener Owned
Cooling
Ceiling Fan(s)Central AirElectric
Fireplace
Yes
Fireplace Features
Gas
Fireplaces
1
Flooring
Tile
Heating
CentralElectric
Interior
Breakfast BarCeiling Fan(s)Eat-in KitchenEntrance FoyerPantryWalk-In Closet(s)
Laundry Features
Electric Dryer HookupGas Dryer HookupWasher Hookup
Save
Ask
Tour
Hide
Exterior Features
Construction Details
Stucco
Lot Features
Few TreesSprinklers In FrontSprinklers In RearWaterfront
Patio And Porch
CoveredPorchRear PorchScreened
Road Frontage
City Street
Roof
Shingle
View
LakePondWater
Waterfront
Yes
Waterfront Features
Lake FrontPond
Waterview
LakePondWater
Community Features
Association Amenities
Pool
Association Dues
397
Community Features
CurbsStreet Lights
Financing Terms Available
CashConventionalFHAVA Loan
HOA Fee Frequency
Annually
MLS Area
023-Southside-East Of Southside Blvd
Roads
Asphalt
Schools
School District
Unknown
Elementary School
Brookview
Middle School
Landmark
High School
Sandalwood
Listing courtesy of GWYN ICE of BERKSHIRE HATHAWAY HOMESERVICES FLORIDA NETWORK REALTY

Listing information is provided by Participants of the Northeast Florida Multiple Listing Service(dba realMLS). IDX information is provided exclusively for personal, non-commercial use, and may not be used for any purpose other than to identify prospective properties consumers may be interested in purchasing. Information is deemed reliable but not guaranteed. Copyright 2026, Northeast Florida Multiple Listing Service(dba realMLS).
Last checked: 2026-05-30 10:47 PM UTC
Listing information is provided by Participants of the Northeast Florida Multiple Listing Service(dba realMLS). IDX information is provided exclusively for personal, non-commercial use, and may not be used for any purpose other than to identify prospective properties consumers may be interested in purchasing. Information is deemed reliable but not guaranteed. Copyright 2026, Northeast Florida Multiple Listing Service(dba realMLS).
Last checked: 2026-05-30 10:47 PM UTC
Neighborhood & Commute
Source: Walkscore
Disclosure: Community information and market data powered by Constellation Data Labs. Information is deemed reliable but not guaranteed.
Save
Ask
Tour
Hide
Did you know? You can invite friends and family to your search. They can join your search, rate and discuss listings with you.