Save
Ask
Tour
Hide
Share
$344,990
1 Day On Site

96 WANDERING CREEK Way
Palm Coast, FL 32164

For Sale|Single Family Residence|Active
4
Beds
3
Total Baths
2
Full Baths
1
Partial Bath
2,168
SqFt
$159
/SqFt
2026
Built
Subdivision:
Flagler Village
County:
Flagler
Listing courtesy of BRYAN SUMNER of MERITAGE HOMES OF FLORIDA REALTY
96 WANDERING CREEK Way96 WANDERING CREEK Way96 WANDERING CREEK Way96 WANDERING CREEK Way
Save
Ask
Tour
Hide
Share

Mortgage Calculator

Monthly Payment (Est.)

$1,574
Calculator powered by Showcase IDX, a Constellation1 Company. Copyright ©2026 Information is deemed reliable but not guaranteed.

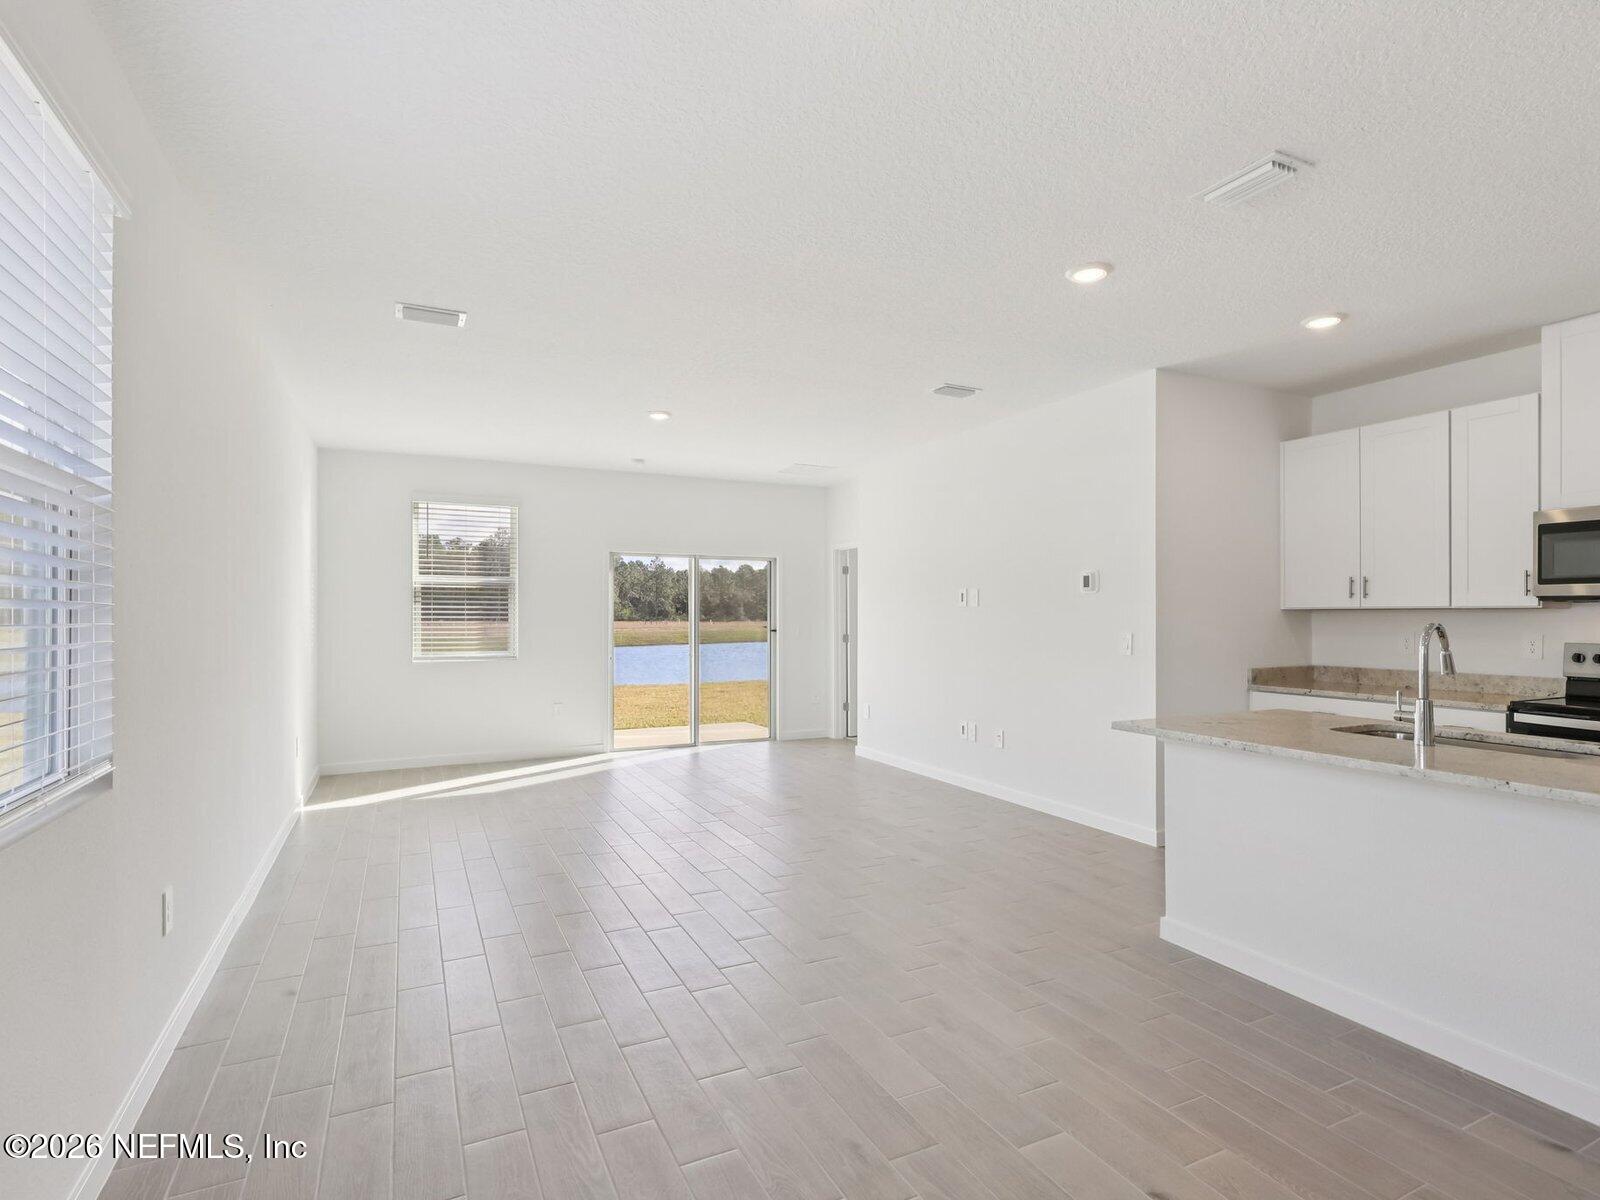
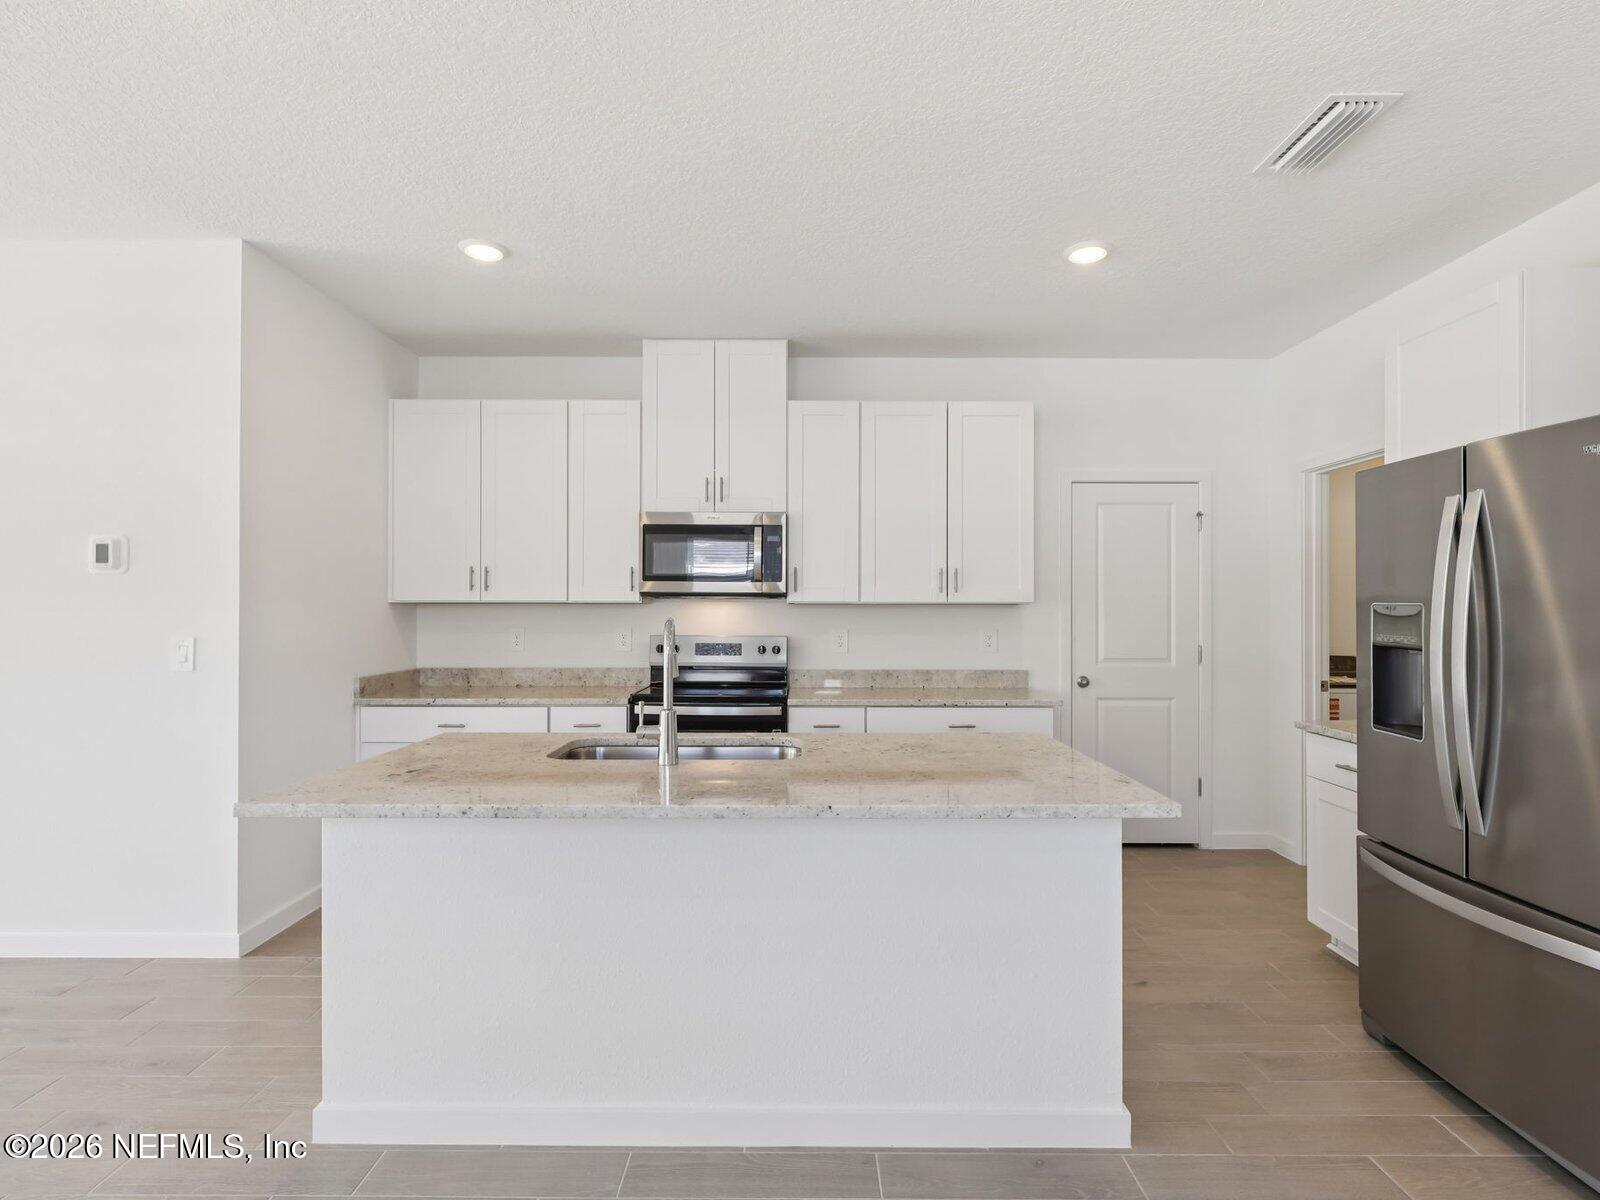
Brand new, energy-efficient home available by Aug 2026! Deciding where to buy a home? The Yellowstone floorplan in Flagler Village offers an open-concept floorplan with 4 bedrooms, 2.5 bathrooms, and a 2-car garage. This home offers a first-floor primary suite. Entertain in the upstairs loft. Flagler Village Classic Series offers a variety of one-story and two-story, single-family homes with open-concept living spaces. Located just 15 minutes from Flagler Beach, residents can live the ideal coastal lifestyle while enjoying convenient access to everyday necessities at the Palm Coast Town Center. Community amenities include a cabana and resort-style pool. Each of our homes is built with innovative, energy-efficient features designed to help you enjoy more savings, better health, real comfort and peace of mind.

Save
Ask
Tour
Hide
Share
Listing Snapshot
Price 
$344,990
Days On Site 
1 Day
Bedrooms 
4
Inside Area (SqFt) 
2,168 sqft
Total Baths 
3
Full Baths 
2
Partial Baths 
1
Lot Size 
N/A
Year Built 
2026
MLS® Number 
2147711
Status 
Active
Property Tax 
N/A
HOA/Condo/Coop Fees 
$155 monthly
Sq Ft Source 
Plans
Friends & Family
Recent Activity
yesterdayListing first seen on site
yesterdayListing updated with changes from the MLS®
General Features
Additional Property Use 
Residential
Attached Garage 
Yes
Garage 
Yes
Garage Spaces 
2
Green Energy Efficient 
ConstructionDoorsHVACInsulationThermostatWindows
Parking 
AttachedGarageGarage Door Opener
Property Condition 
Under ConstructionNew Construction
Property Sub Type 
Single Family Residence
Sewer 
Public Sewer
Special Circumstances 
Standard
Style 
Traditional
Utilities 
Cable AvailableElectricity ConnectedNatural Gas Not AvailableSewer ConnectedWater Connected
Water Source 
Public
Interior Features
Appliances 
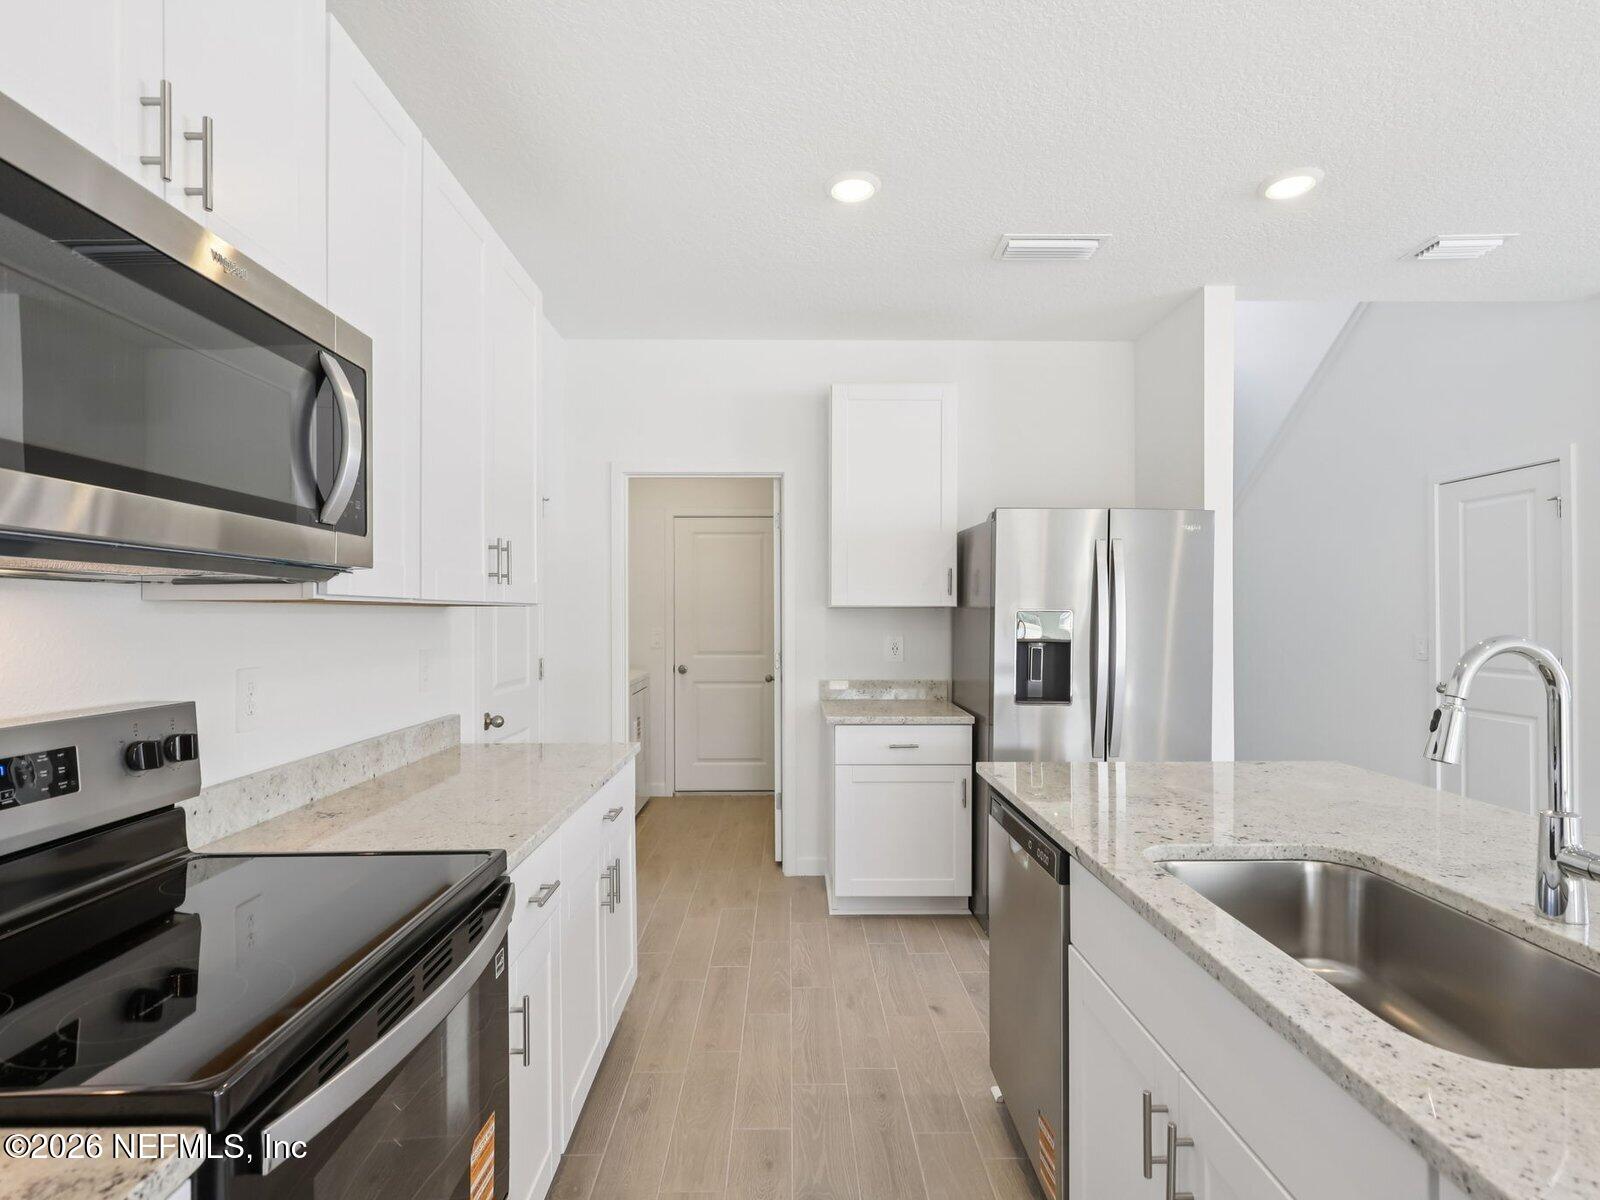
DishwasherDisposalElectric RangeMicrowave
Cooling 
Central AirElectric
Flooring 
Carpet
Heating 
CentralElectricHeat Pump
Interior 
Entrance FoyerKitchen IslandOpen FloorplanPantrySmart ThermostatWalk-In Closet(s)Master Downstairs
Bedroom 3 
Dimensions - 11.00 x 13.00Level - Second
Bedroom 4 
Dimensions - 11.00 x 12.00
Loft 
Dimensions - 14.00 x 15.00Level - Second
Primary Bedroom 
Dimensions - 14.00 x 14.00Level - First
Save
Ask
Tour
Hide
Share
Exterior Features
Construction Details 
Fiber CementFrame
Roof 
Shingle
Community Features
Association Amenities 
Playground
Association Dues 
155
Financing Terms Available 
CashConventionalFHAVA Loan
HOA Fee Frequency 
Monthly
MLS Area 
603-Flagler County-South Central
Listing courtesy of BRYAN SUMNER of MERITAGE HOMES OF FLORIDA REALTY


Listing information is provided by Participants of the Northeast Florida Multiple Listing Service(dba realMLS). IDX information is provided exclusively for personal, non-commercial use, and may not be used for any purpose other than to identify prospective properties consumers may be interested in purchasing. Information is deemed reliable but not guaranteed. Copyright 2026, Northeast Florida Multiple Listing Service(dba realMLS).
Last checked: 2026-05-30 10:47 PM UTC

Neighborhood & Commute
Source: Walkscore
Disclosure: Community information and market data powered by Constellation Data Labs. Information is deemed reliable but not guaranteed.
Save
Ask
Tour
Hide
Share