Save
Ask
Tour
Hide
Share
$335,000
1 Day On Site

11768 SILVER HILL Drive
Jacksonville, FL 32218

For Sale|Single Family Residence|Active
3
Beds
3
Total Baths
2
Full Baths
1
Partial Bath
2,292
SqFt
$146
/SqFt
2010
Built
Subdivision:
Meadow Downs
County:
Duval
Listing courtesy of ASHLEY MORTON of REAL BROKER LLC
11768 SILVER HILL Drive11768 SILVER HILL Drive11768 SILVER HILL Drive11768 SILVER HILL Drive
Save
Ask
Tour
Hide
Share

Mortgage Calculator

Monthly Payment (Est.)

$1,528
Calculator powered by Showcase IDX, a Constellation1 Company. Copyright ©2026 Information is deemed reliable but not guaranteed.

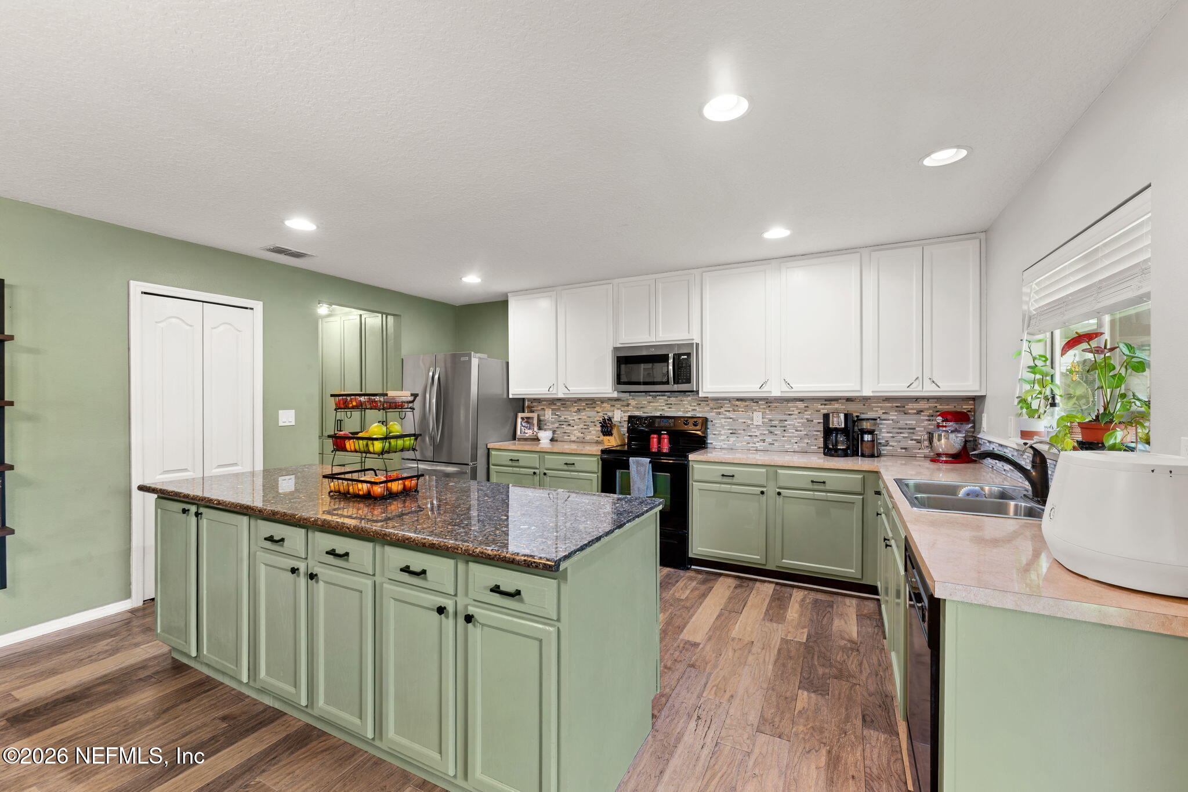
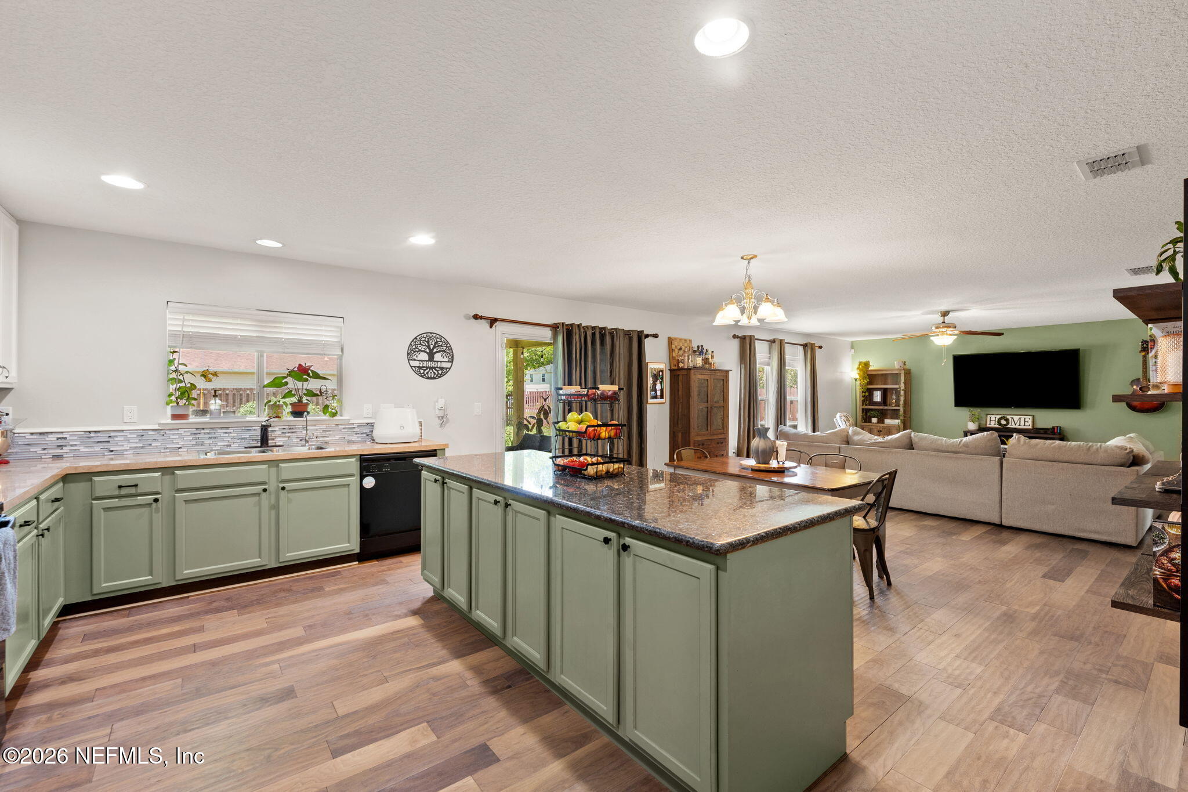
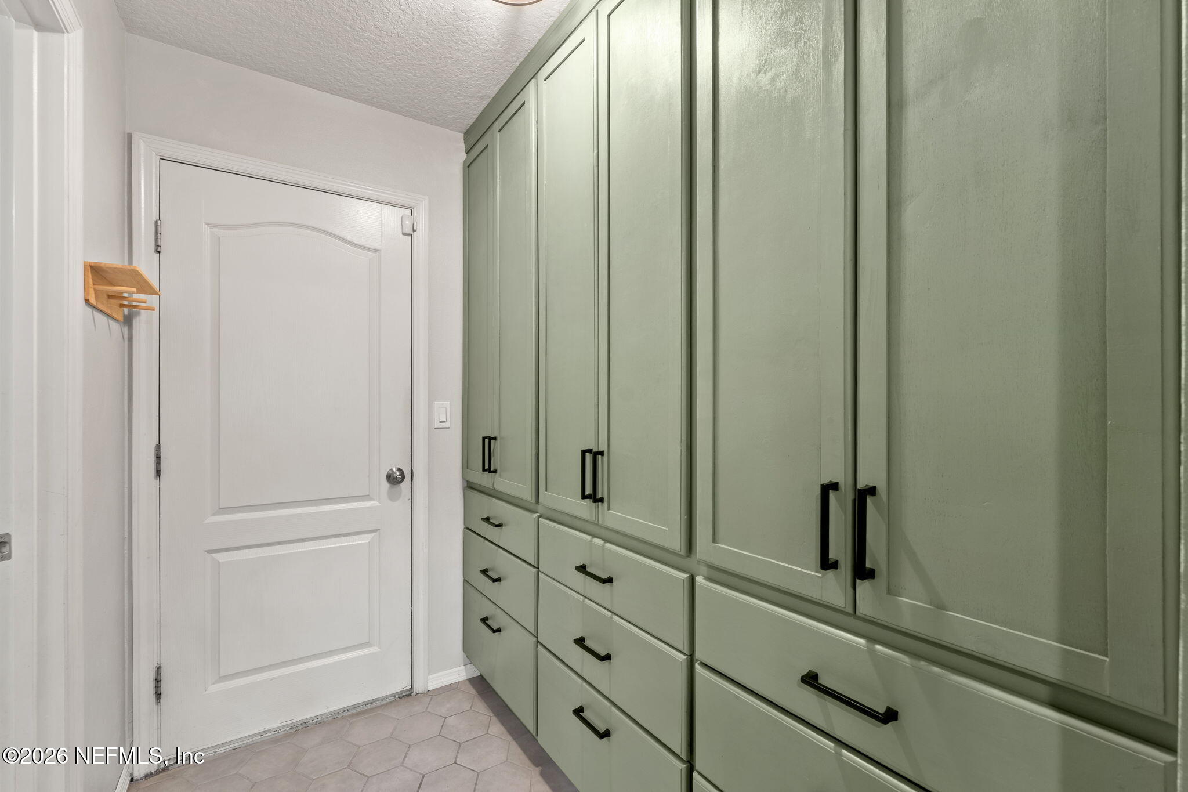
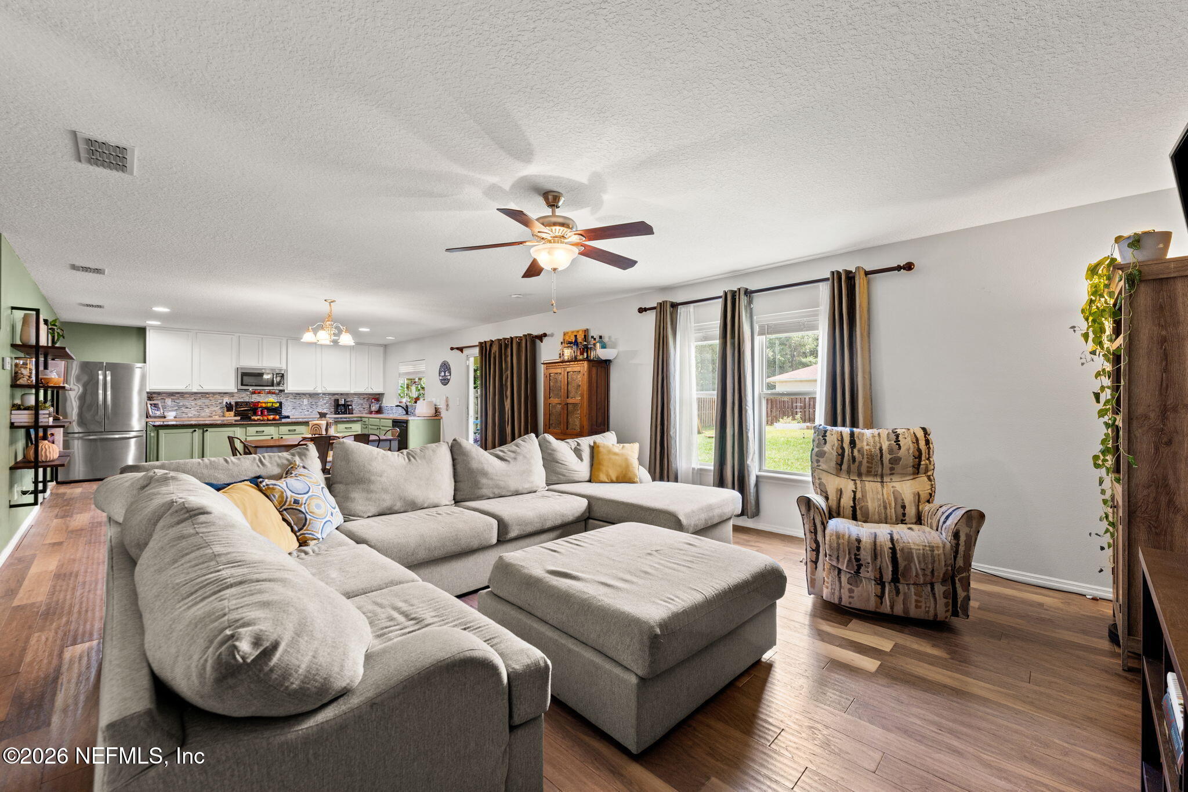
*NEW ROOF 2024* Numerous Updates Throughout: Custom Cabinetry, Updated Half Bath, New Tile Floor Entryway, Water Softener** Spacious 3 bedroom home with an open-concept layout, dedicated office, and upstairs loft that gives everyone room to spread out. The large kitchen features island seating and overlooks the main living and dining areas, making it a great setup for entertaining or everyday life. Just off the living space, the back patio has plenty of room for a grill or smoker and overlooks the enormous fenced backyard. Situated on a corner lot, the outdoor space offers extra flexibility for pets, play, or future projects. Upstairs, the oversized owner's suite easily accommodates large bedroom furniture with additional space for a sitting area or reading nook. The closet is enormous. Both secondary bedrooms are tucked at the end of the upstairs hall, creating a functional layout with a really nice flow throughout the second floor.

Save
Ask
Tour
Hide
Share
Listing Snapshot
Price 
$335,000
Days On Site 
1 Day
Bedrooms 
3
Inside Area (SqFt) 
2,292 sqft
Total Baths 
3
Full Baths 
2
Partial Baths 
1
Lot Size 
N/A
Year Built 
2010
MLS® Number 
2147715
Status 
Active
Property Tax 
N/A
HOA/Condo/Coop Fees 
$16.33 monthly
Sq Ft Source 
Public Records
Friends & Family
Recent Activity
yesterdayListing first seen on site
yesterdayListing updated with changes from the MLS®
General Features
Additional Property Use 
ResidentialSingle Family
Garage 
Yes
Garage Spaces 
2
Levels 
Two
Parking 
Garage
Property Sub Type 
Single Family Residence
Sewer 
Public Sewer
Special Circumstances 
Standard
Style 
Traditional
Utilities 
Cable AvailableElectricity AvailableWater Available
Water Source 
Public
Interior Features
Appliances 
DishwasherElectric OvenElectric RangeRefrigerator
Cooling 
Central Air
Flooring 
CarpetLaminate
Heating 
Central
Interior 
Kitchen IslandWalk-In Closet(s)
Laundry Features 
Upper Level
Save
Ask
Tour
Hide
Share
Exterior Features
Construction Details 
StuccoVinyl Siding
Fencing 
FencedWood
Lot Features 
Corner Lot
Other Structures 
Greenhouse
Patio And Porch 
CoveredPorch
Roof 
Shingle
Community Features
Association Amenities 
Playground
Association Dues 
196
Financing Terms Available 
CashConventionalFHAVA Loan
HOA Fee Frequency 
Annually
MLS Area 
091-Garden City/Airport
Schools
School District
Unknown
Elementary School
Garden City
Middle School
Highlands
High School
Jean Ribault
Listing courtesy of ASHLEY MORTON of REAL BROKER LLC


Listing information is provided by Participants of the Northeast Florida Multiple Listing Service(dba realMLS). IDX information is provided exclusively for personal, non-commercial use, and may not be used for any purpose other than to identify prospective properties consumers may be interested in purchasing. Information is deemed reliable but not guaranteed. Copyright 2026, Northeast Florida Multiple Listing Service(dba realMLS).
Last checked: 2026-05-30 10:47 PM UTC

Neighborhood & Commute
Source: Walkscore
Disclosure: Community information and market data powered by Constellation Data Labs. Information is deemed reliable but not guaranteed.
Save
Ask
Tour
Hide
Share