Save
Ask
Tour
Hide
Share
$825,000
1 Day On Site

1483 BRIDGETTE Way
Fleming Island, FL 32003

For Sale|Single Family Residence|Active
4
Beds
4
Total Baths
4
Full Baths
3,399
SqFt
$243
/SqFt
1995
Built
Subdivision:
Hibernia Plantation
County:
Clay
Listing courtesy of TAMMY LYNN TODD of PREMIER HOMES REALTY INC
1483 BRIDGETTE Way1483 BRIDGETTE Way1483 BRIDGETTE Way1483 BRIDGETTE Way
Save
Ask
Tour
Hide
Share

Mortgage Calculator

Monthly Payment (Est.)

$3,764
Calculator powered by Showcase IDX, a Constellation1 Company. Copyright ©2026 Information is deemed reliable but not guaranteed.

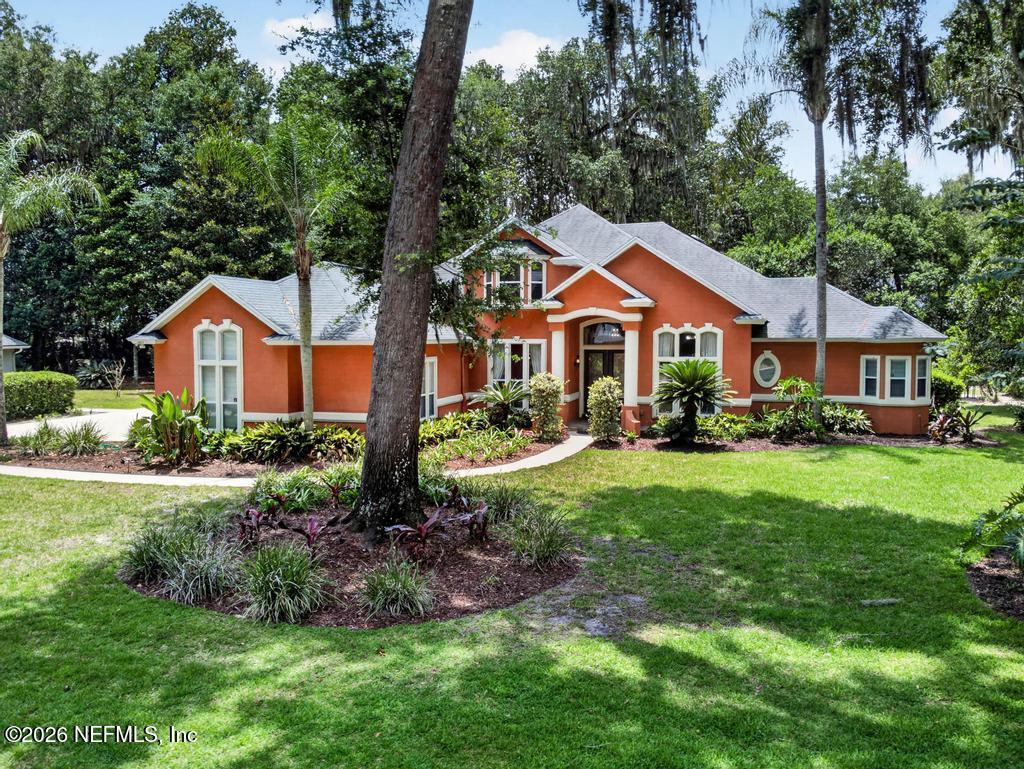
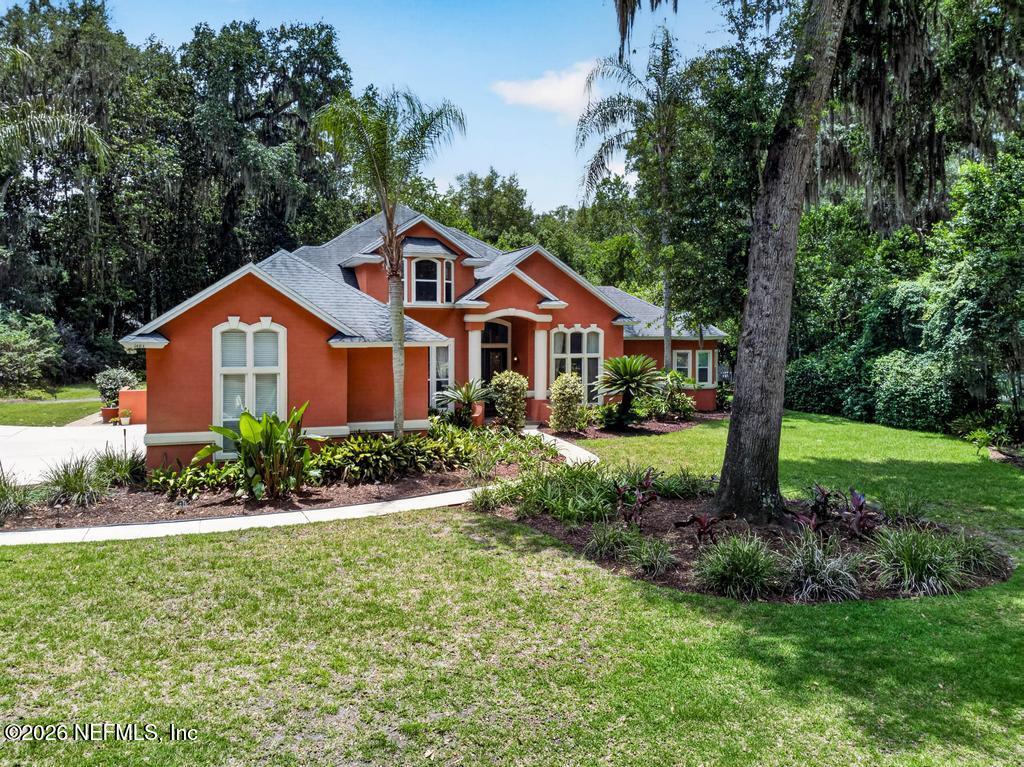
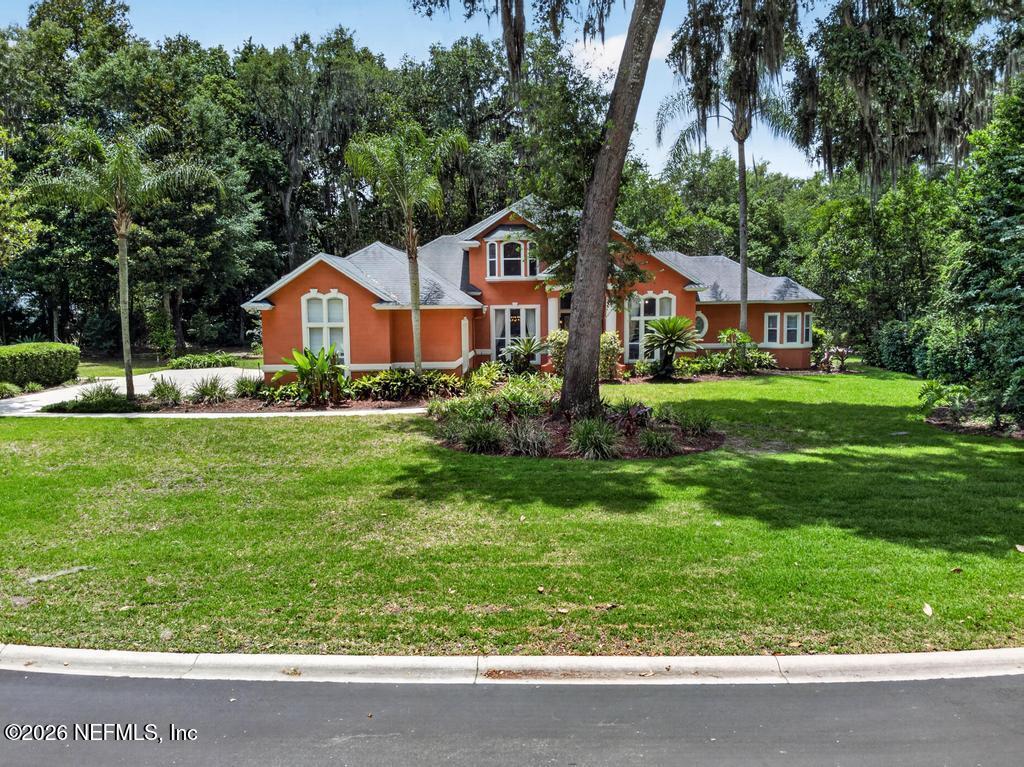
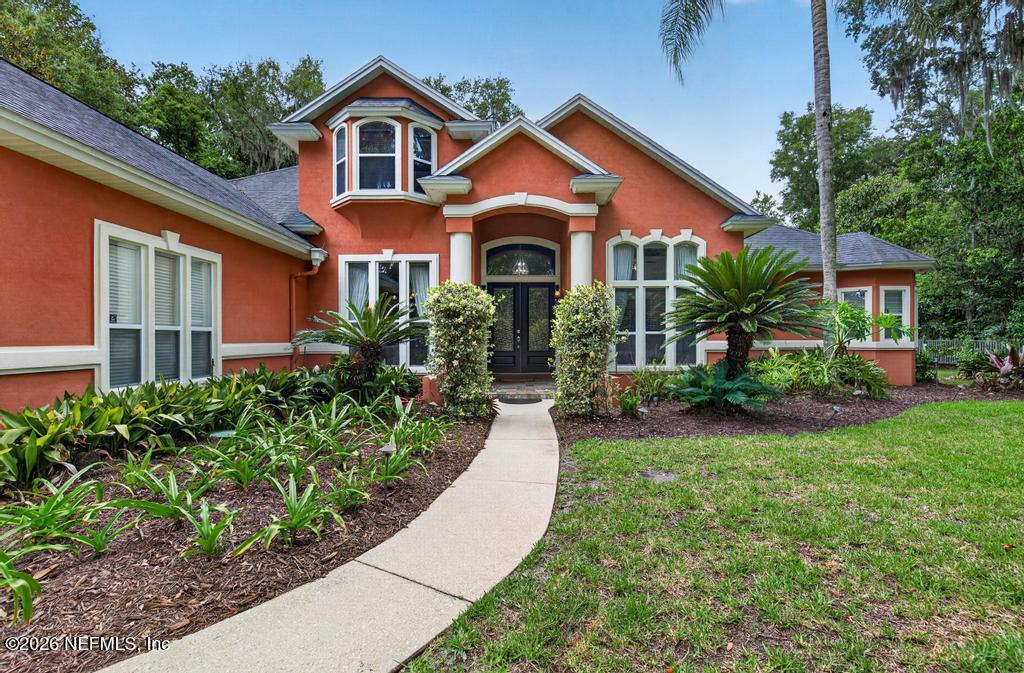
Custom-built and maintained by its original owners, this exceptional J.A. Long residence is tucked beneath the oak canopies of Fleming Island's Hibernia Plantation subdivision. Set on an expansive 0.57-acre home site, the nearly 3,400-square-foot home is thoughtfully designed with four spacious bedrooms, including three with private en suite baths, soaring ceilings, and a versatile loft ideal as a home office, media lounge, or creative retreat. At the center of the home, the beautifully appointed kitchen was designed for comfort and effortless entertaining, featuring granite countertops, a large prep island, pot filler, stainless steel appliances including a Bosch dishwasher. The kitchen flows seamlessly into the main living space, where a gas fireplace and oversized windows frame peaceful views of the lush backyard beyond. Outside, the setting becomes truly special. The private backyard backs directly to a scenic nature trail leading to one of the community river viewing areas.

Save
Ask
Tour
Hide
Share
Listing Snapshot
Price 
$825,000
Days On Site 
1 Day
Bedrooms 
4
Inside Area (SqFt) 
3,399 sqft
Total Baths 
4
Full Baths 
4
Partial Baths 
N/A
Lot Size 
0.57 Acres
Year Built 
1995
MLS® Number 
2147719
Status 
Active
Property Tax 
N/A
HOA/Condo/Coop Fees 
$115 monthly
Sq Ft Source 
Estimated
Friends & Family
Recent Activity
yesterdayListing first seen on site
yesterdayListing updated with changes from the MLS®
General Features
Acres 
0.57
Additional Property Use 
Residential
Garage 
Yes
Garage Spaces 
3
Levels 
Two
Parking 
OtherGarage
Property Condition 
Updated/Remodeled
Property Sub Type 
Single Family Residence
Sewer 
Public Sewer
Special Circumstances 
Standard
Style 
Traditional
Utilities 
Cable AvailableElectricity AvailableElectricity ConnectedSewer AvailableSewer ConnectedWater AvailableWater ConnectedPropane
Water Source 
Public
Interior Features
Appliances 
DishwasherDisposalElectric CooktopElectric OvenElectric Water HeaterENERGY STAR Qualified DishwasherRefrigerator
Cooling 
Ceiling Fan(s)Central AirElectricMulti Units
Electric 
Generator
Fireplace 
Yes
Fireplace Features 
Gas
Fireplaces 
1
Flooring 
CarpetTileWood
Furnished 
Unfurnished
Heating 
CentralElectricHot Water
Interior 
Breakfast BarCeiling Fan(s)Eat-in KitchenEntrance FoyerHis and Hers ClosetsKitchen IslandOpen FloorplanPantryVaulted Ceiling(s)Walk-In Closet(s)Master Downstairs
Laundry Features 
Electric Dryer HookupIn UnitLower LevelWasher Hookup
Window Features 
Skylight(s)
Save
Ask
Tour
Hide
Share
Exterior Features
Construction Details 
Stucco
Exterior 
Other
Patio And Porch 
CoveredPatio
Roof 
Shingle
View 
Trees/Woods
Waterview 
Trees/Woods
Windows/Doors 
Skylight(s)
Community Features
Association Dues 
345
Financing Terms Available 
CashConventionalFHAVA Loan
HOA Fee Frequency 
Quarterly
MLS Area 
123-Fleming Island-SE
Schools
School District
Unknown
Elementary School
Paterson
Middle School
Green Cove Springs
High School
Fleming Island
Listing courtesy of TAMMY LYNN TODD of PREMIER HOMES REALTY INC


Listing information is provided by Participants of the Northeast Florida Multiple Listing Service(dba realMLS). IDX information is provided exclusively for personal, non-commercial use, and may not be used for any purpose other than to identify prospective properties consumers may be interested in purchasing. Information is deemed reliable but not guaranteed. Copyright 2026, Northeast Florida Multiple Listing Service(dba realMLS).
Last checked: 2026-05-30 10:47 PM UTC

Neighborhood & Commute
Source: Walkscore
Disclosure: Community information and market data powered by Constellation Data Labs. Information is deemed reliable but not guaranteed.
Save
Ask
Tour
Hide
Share