Save
Ask
Tour
Hide
Share
$525,000
1 Day On Site

6963 MADRID Avenue
Jacksonville, FL 32217

For Sale|Single Family Residence|Active
4
Beds
3
Total Baths
2
Full Baths
1
Partial Bath
2,964
SqFt
$177
/SqFt
1965
Built
Subdivision:
San Jose Forest
County:
Duval
Listing courtesy of ANITA VINING of BERKSHIRE HATHAWAY HOMESERVICES FLORIDA NETWORK REALTY
6963 MADRID Avenue6963 MADRID Avenue6963 MADRID Avenue6963 MADRID Avenue
Save
Ask
Tour
Hide
Share

Mortgage Calculator

Monthly Payment (Est.)

$2,395
Calculator powered by Showcase IDX, a Constellation1 Company. Copyright ©2026 Information is deemed reliable but not guaranteed.

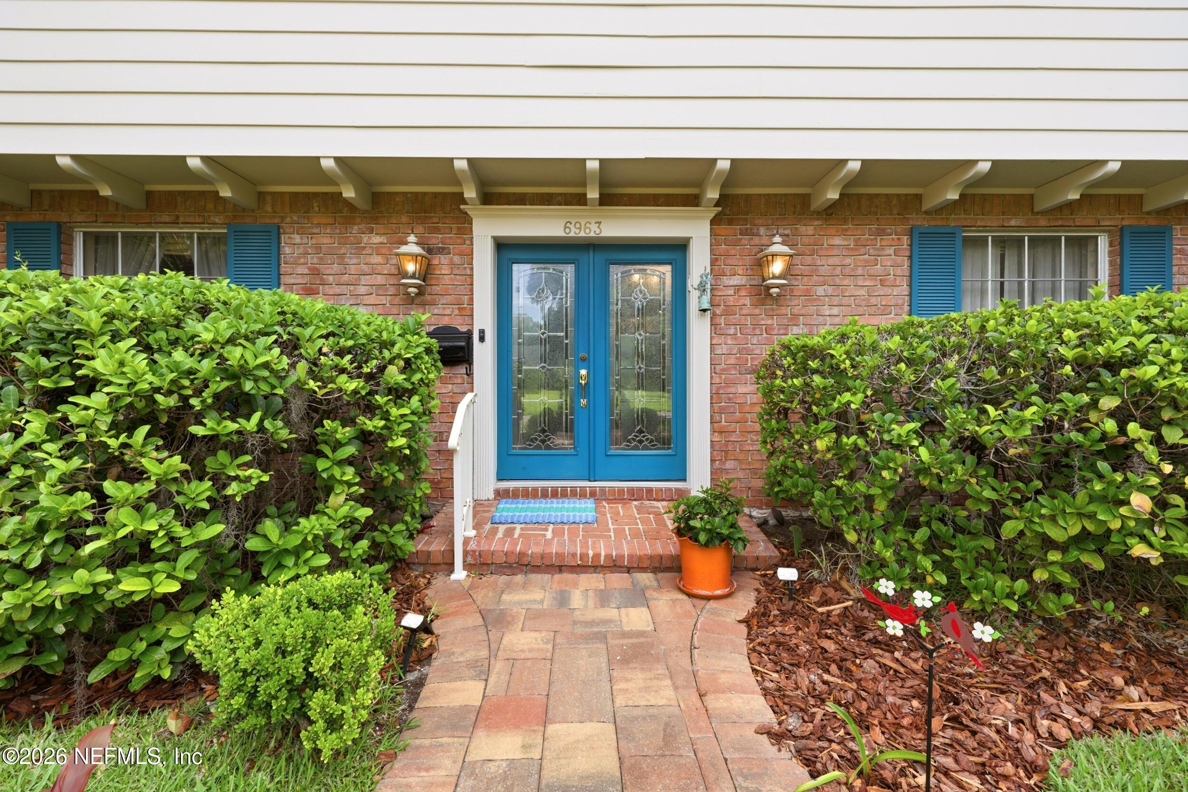
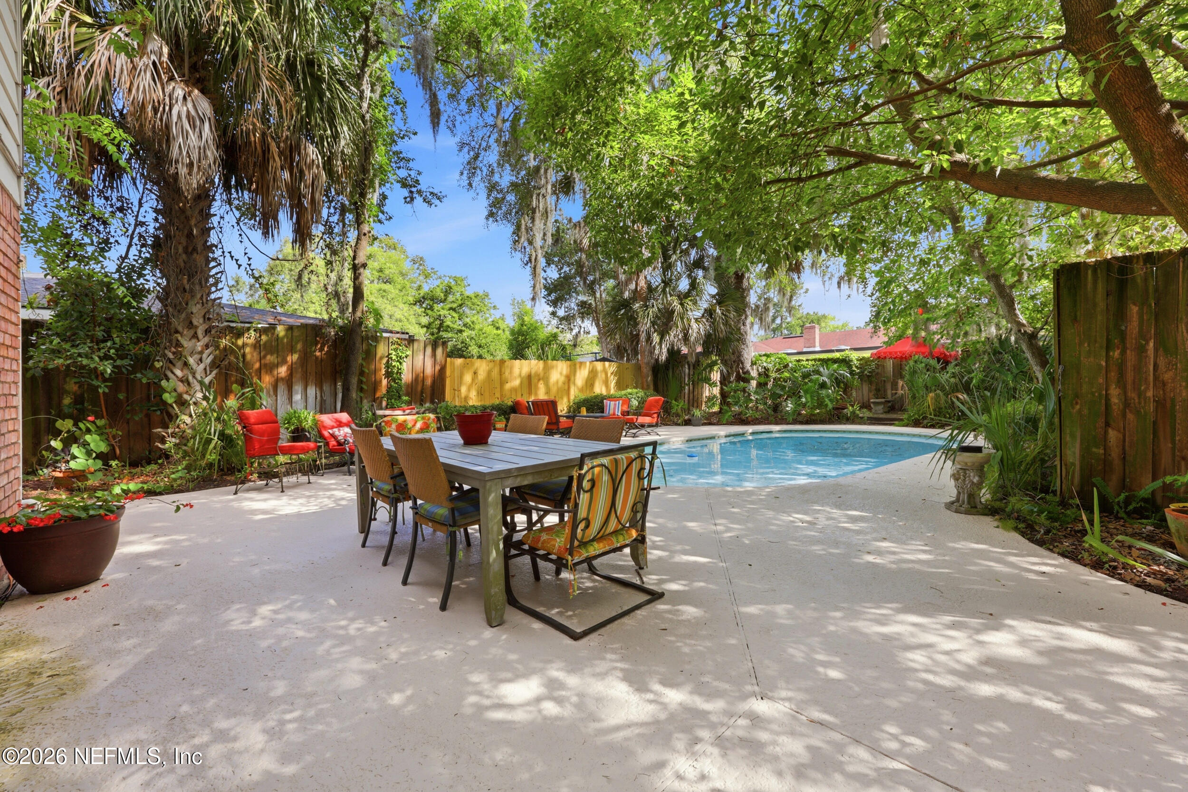
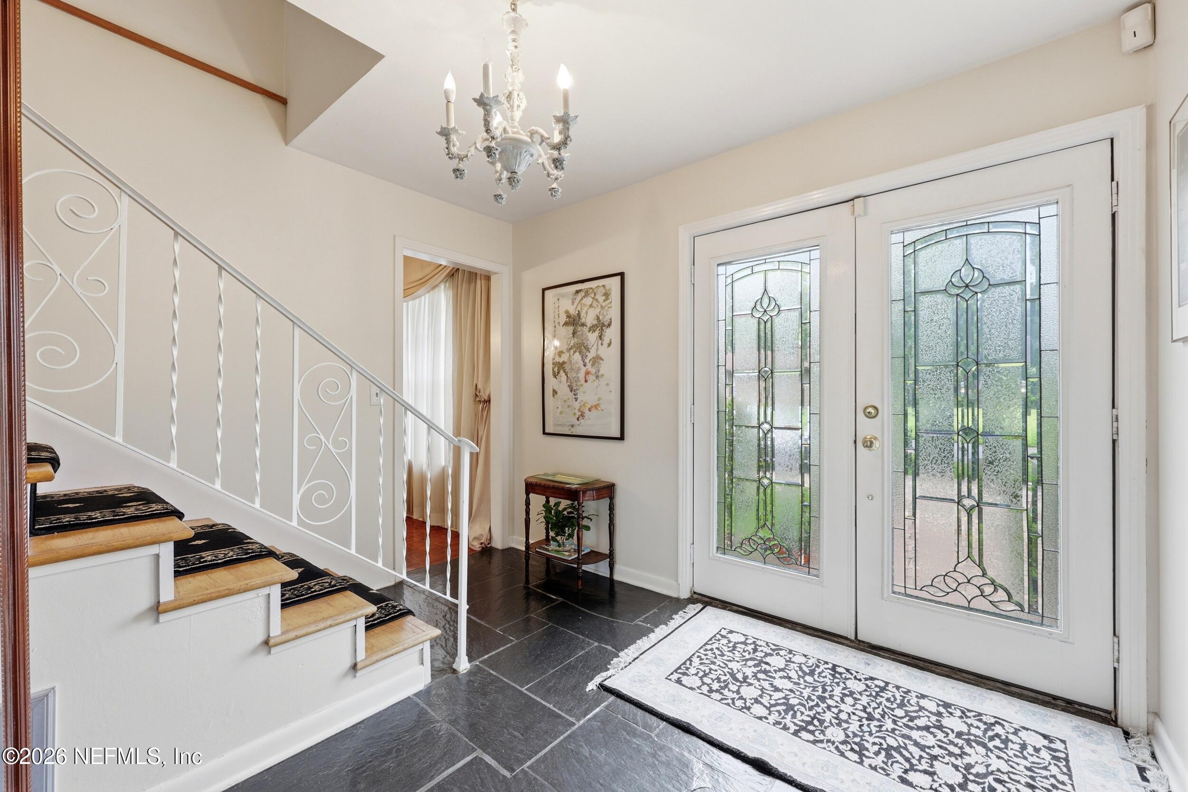
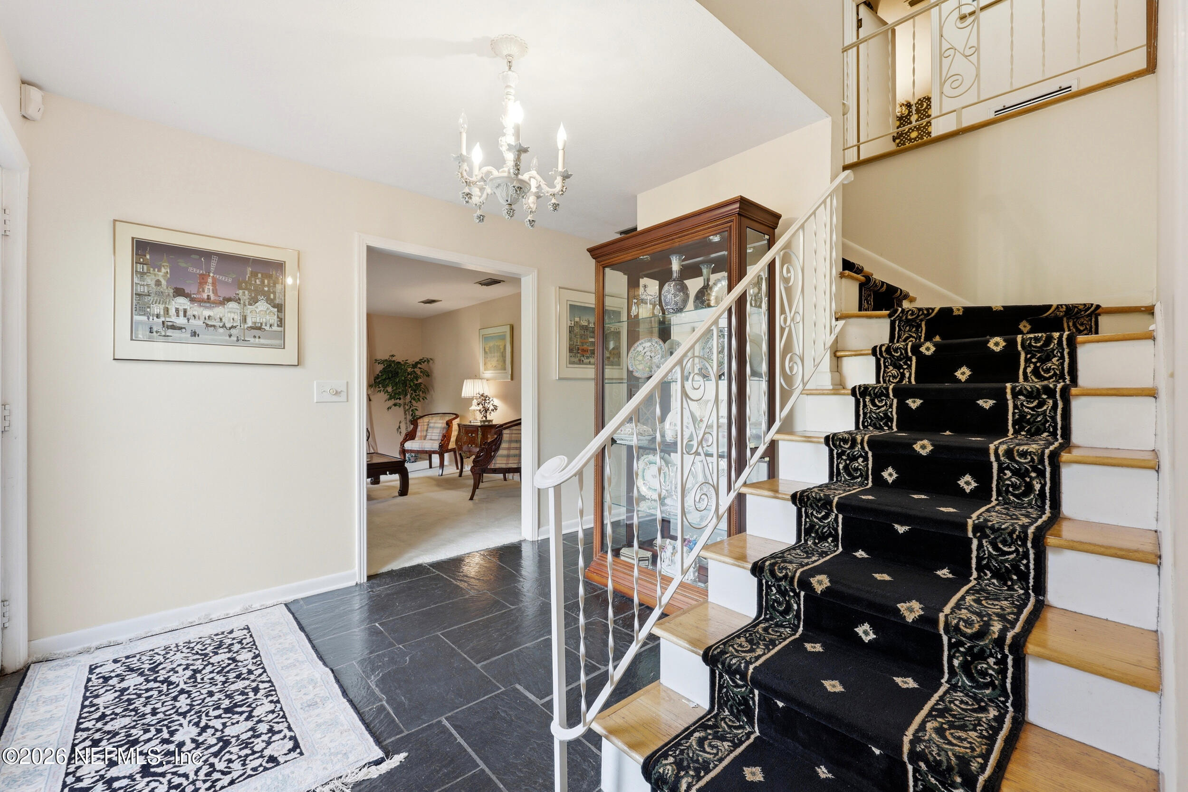
Nestled on a spacious double corner lot in the desirable San Jose Forest neighborhood, this classic 2-story home built in 1965 offers timeless character and exceptional potential. The expansive property provides ample room to add a garage, guest house, or both. Designed for comfortable family living, the backyard features a pool surrounded by generous space for outdoor lounging and entertaining. All bedrooms are located upstairs, accessed by a beautiful wood staircase accented with an oriental runner and wrought iron railing. The spacious primary suite includes a walk-in closet and private bath. Family room features a fireplace and opens out to pool area. A bonus/playroom ideal for toys, games or home schooling space. Lovingly maintained by the current owner since 1975, this home is ready for its next chapter. Conveniently located near premier private country clubs and sought-after private schools, this is a wonderful opportunity to make it your own and create lasting family memories.

Save
Ask
Tour
Hide
Share
Listing Snapshot
Price 
$525,000
Days On Site 
1 Day
Bedrooms 
4
Inside Area (SqFt) 
2,964 sqft
Total Baths 
3
Full Baths 
2
Partial Baths 
1
Lot Size 
0.28 Acres
Year Built 
1965
MLS® Number 
2147721
Status 
Active
Property Tax 
$4,478.98
HOA/Condo/Coop Fees 
$6.25 monthly
Sq Ft Source 
Public Records
Friends & Family
Recent Activity
yesterdayListing first seen on site
yesterdayListing updated with changes from the MLS®
General Features
Acres 
0.28
Additional Property Use 
ResidentialSingle Family
Direction Faces 
West
Levels 
Two
Parking 
Additional ParkingCircular Driveway
Property Sub Type 
Single Family Residence
Security 
Security System Owned
Sewer 
Public Sewer
Special Circumstances 
Standard
SqFt Total 
2964
Style 
TraditionalMid-Century Modern
Utilities 
Cable AvailableElectricity ConnectedSewer ConnectedWater Connected
Water Source 
Public
Zoning 
Single Family
Interior Features
Appliances 
DishwasherDisposalDryerElectric CooktopElectric OvenElectric Water HeaterMicrowaveRefrigeratorWasher
Cooling 
Ceiling Fan(s)Central AirElectric
Electric 
Generator
Fireplace 
Yes
Fireplace Features 
Wood Burning
Fireplaces 
1
Flooring 
CarpetTileWood
Furnished 
Unfurnished
Heating 
CentralElectric
Interior 
Built-in FeaturesCeiling Fan(s)Eat-in KitchenEntrance FoyerWalk-In Closet(s)
Laundry Features 
Electric Dryer HookupIn UnitLower LevelWasher Hookup
Bathroom 
Dimensions - 7.00 x 10.00Level - SecondDescription - Hall bath, double sink with cabinetry, tiled shower over tub
Bedroom 2 
Dimensions - 11.00 x 11.00Level - SecondDescription - Hard wood floors, louvered door walk-in closet, ceiling fan
Bedroom 3 
Dimensions - 12.00 x 15.00Level - SecondDescription - Hard wood floors, louvered door walk-in closet, ceiling fan
Bedroom 4 
Dimensions - 14.00 x 13.00Level - SecondDescription - Carpet, plantation shutters, louvered door walk-in clsoet
Bonus Room 
Dimensions - 23.00 x 21.00Level - FirstDescription - Tile flooring, built-in cabinetry, frosted glass double doors to driveway
Dining Room 
Dimensions - 11.00 x 13.00Level - FirstDescription - Wood parquet flooring, chair railing, windows to front and side yard
Family Room 
Dimensions - 27.00 x 13.00Level - FirstDescription - Fireplace/hearth, track lights, hard-wood floors
Kitchen 
Dimensions - 11.00 x 13.00Level - FirstDescription - Silestone counters, tile flooring, pendant lights
Laundry 
Dimensions - 5.00 x 14.00Level - FirstDescription - Tile flooring, Whirlpool washer and dryer, built-in cabinetry
Living Room 
Dimensions - 16.00 x 13.00Level - FirstDescription - Carpet, drapes, windows to front and side yard
Other 
Dimensions - 10.00 x 13.00Level - FirstDescription - Foyer, double-door entry, slate flooring
Primary Bathroom 
Dimensions - 6.00 x 10.00Level - SecondDescription - Shower stall with glass door, pedestal sink, medicine cabinet
Primary Bedroom 
Dimensions - 13.00 x 19.00Level - SecondDescription - Wood flooring, ceiling fan, walk-in closet with chandelier
Save
Ask
Tour
Hide
Share
Exterior Features
Construction Details 
BrickVinyl Siding
Fencing 
Back YardWood
Lot Features 
Few TreesSprinklers In FrontSprinklers In Rear
Patio And Porch 
Patio
Pool Features 
In GroundPrivate
Private Pool 
Yes
Road Frontage 
City Street
Roof 
Shingle
Community Features
Association Dues 
75
Community Features 
Street LightsSuburban
Financing Terms Available 
CashConventional
HOA Fee Frequency 
Annually
MLS Area 
012-San Jose
Roads 
Asphalt
Schools
School District
Unknown
Elementary School
San Jose
Middle School
Alfred Dupont
High School
Terry Parker
Listing courtesy of ANITA VINING of BERKSHIRE HATHAWAY HOMESERVICES FLORIDA NETWORK REALTY


Listing information is provided by Participants of the Northeast Florida Multiple Listing Service(dba realMLS). IDX information is provided exclusively for personal, non-commercial use, and may not be used for any purpose other than to identify prospective properties consumers may be interested in purchasing. Information is deemed reliable but not guaranteed. Copyright 2026, Northeast Florida Multiple Listing Service(dba realMLS).
Last checked: 2026-05-30 10:47 PM UTC

Neighborhood & Commute
Source: Walkscore
Disclosure: Community information and market data powered by Constellation Data Labs. Information is deemed reliable but not guaranteed.
Save
Ask
Tour
Hide
Share