
84 PIGEON CoveSt. Johns, FL 32259
Mortgage Calculator
Monthly Payment (Est.)
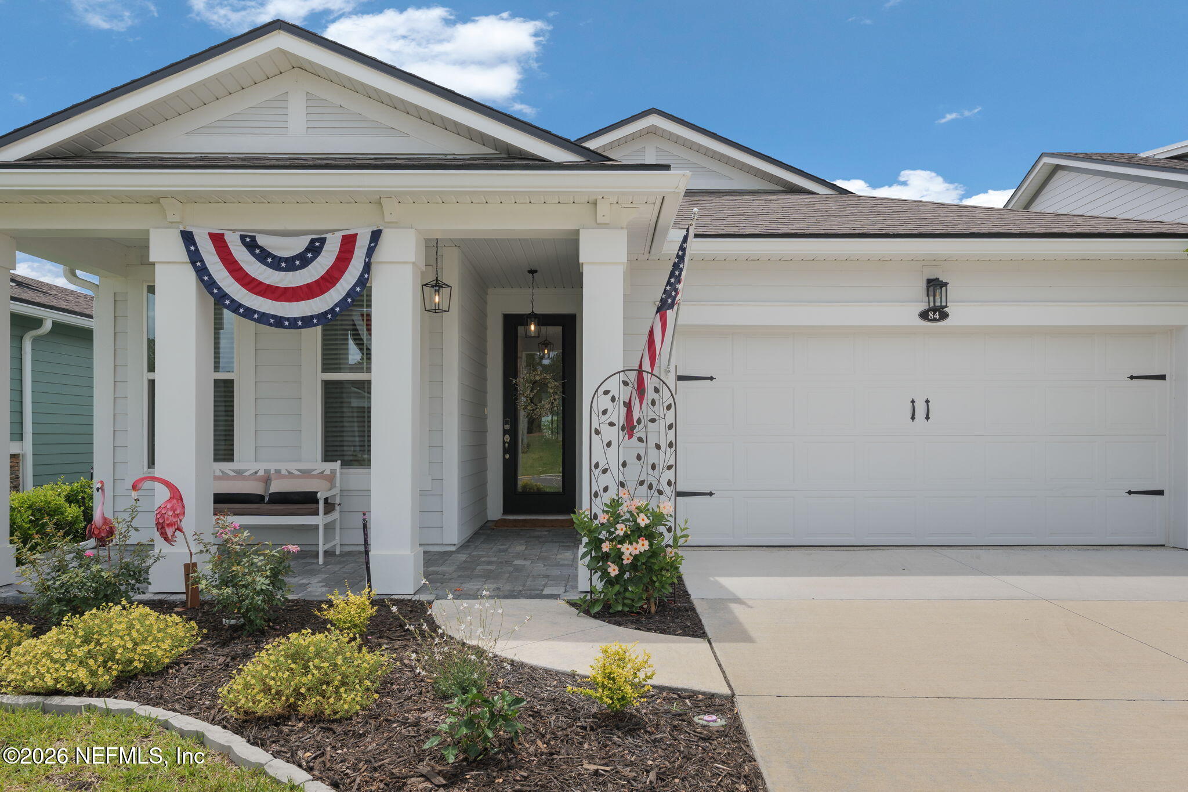
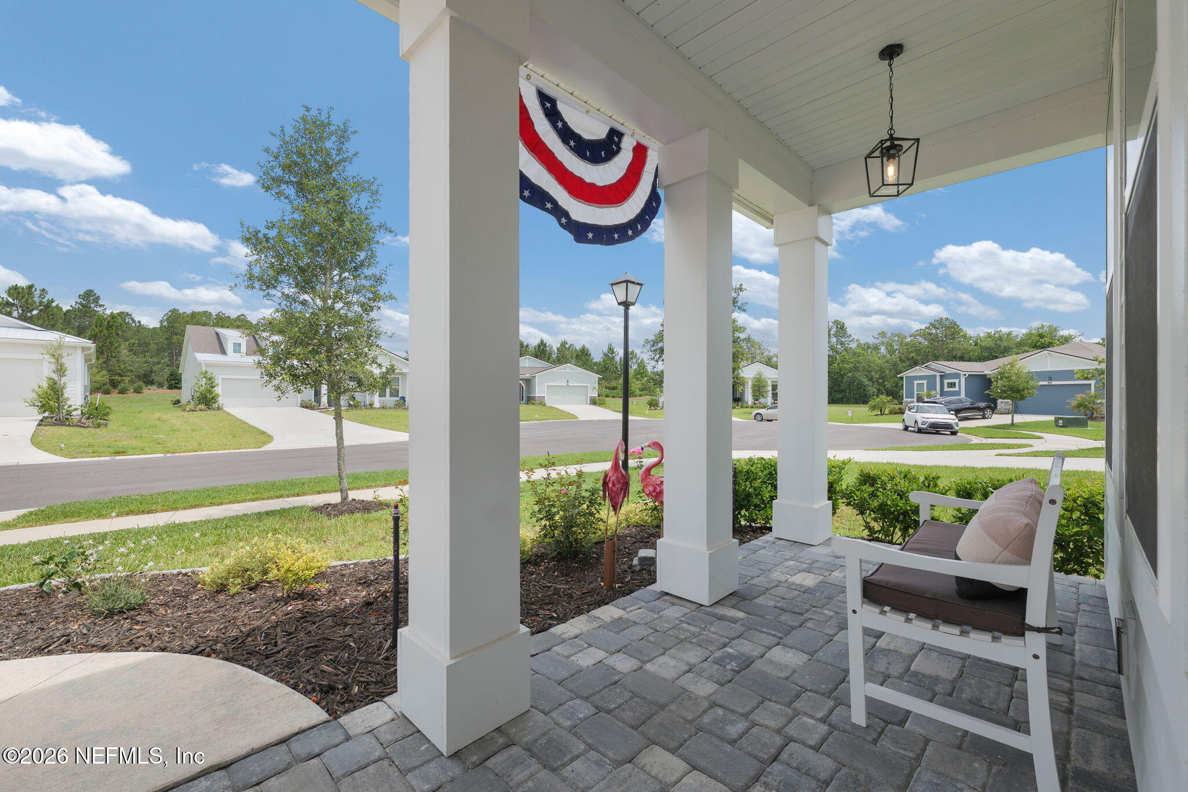
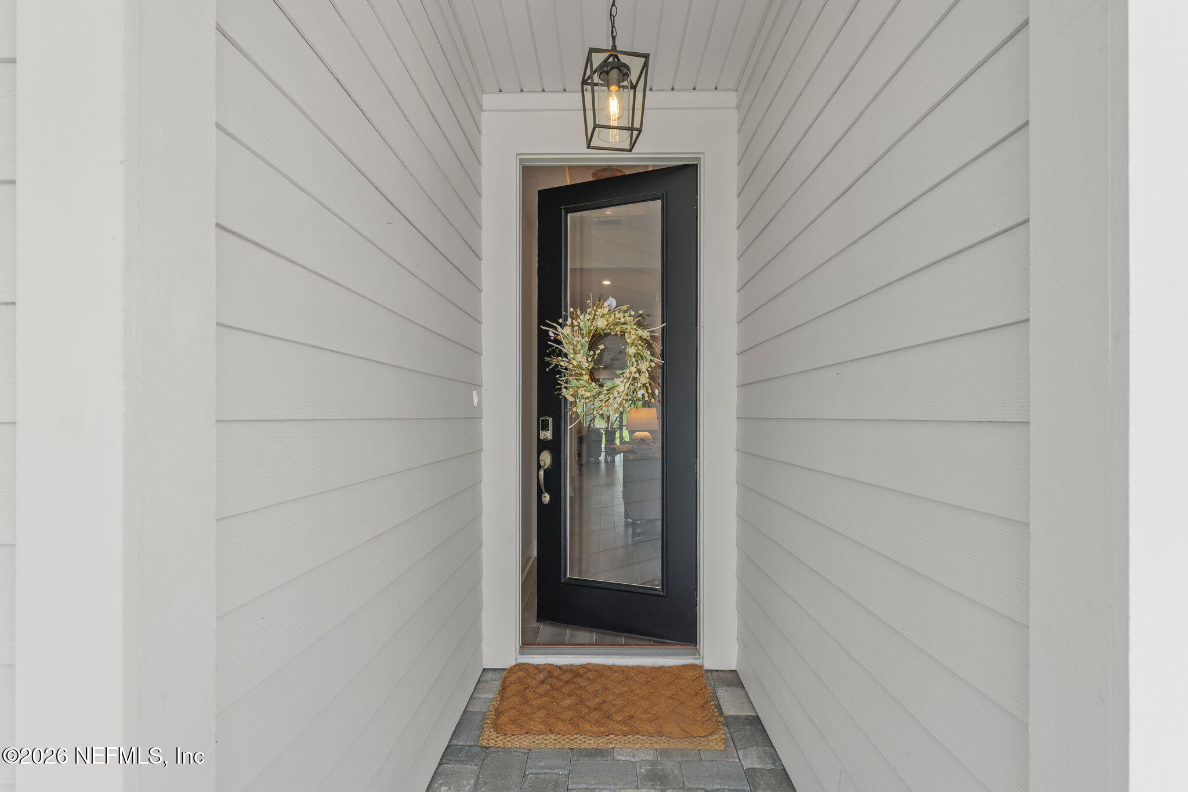
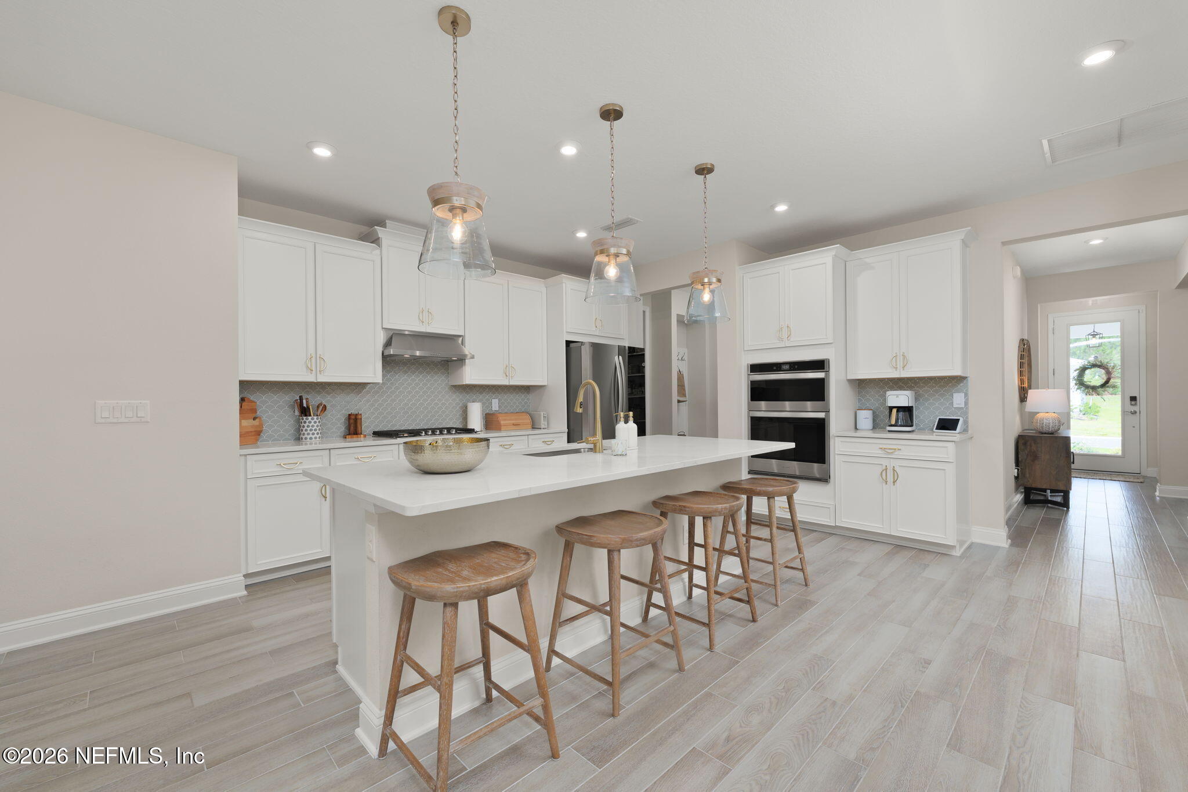
$2,277Welcome to 84 Pigeon Cove, where everyday living feels like a retreat in the gated 55+ community of WaterSong at RiverTown. Built in 2024, this beautifully designed Terrace Model blends modern elegance with effortless comfort, offering 2 bedrooms, 2 baths, a private office with French doors, and thoughtfully curated upgrades throughout. From the moment you arrive, the home's inviting curb appeal sets the tone with upgraded landscaping, a paver-covered front porch, and charming farmhouse-style pendant lighting that creates a warm and welcoming first impression. Inside, the light-filled open floor plan invites connection and relaxation with wood-look tile flooring, designer lighting, and a stunning great room that flows effortlessly through stacking sliding glass doors to an expansive screened lanai, creating the seamless indoor-outdoor lifestyle perfect for entertaining family and friends year-round. At the heart of the home, the chef's kitchen shines with white quartz countertops, a scalloped tile backsplash, brushed gold accents, Whirlpool appliances, gas cooktop with range hood, built-in oven and microwave, custom solid wood pantry shelving, and even a wine fridge for effortless hosting in style. The extended screened lanai, complete with stained concrete hardscape, solar string lighting, and a TV outlet, extends your living space outdoors and creates the perfect setting for everything from peaceful mornings with coffee to lively evening gatherings. The serene primary suite offers a luxurious escape with tray ceilings, chandelier lighting, a custom closet system with an impressive 80-pair shoe rack, dual vanities, and a spa-inspired zero-entry shower with woven tile flooring and linen shelving. Additional features include a whole house water softener and epoxy coated garage flooring. Watersong residents enjoy resort-style amenities including pools, fitness centers, pickleball, bocce, walking trails, clubhouses, social events, riverfront recreation, and more, all conveniently located near world-class medical facilities, shopping, dining, airports, and entertainment.
| yesterday | Listing first seen on site | |
| yesterday | Listing updated with changes from the MLS® |

Listing information is provided by Participants of the Northeast Florida Multiple Listing Service(dba realMLS). IDX information is provided exclusively for personal, non-commercial use, and may not be used for any purpose other than to identify prospective properties consumers may be interested in purchasing. Information is deemed reliable but not guaranteed. Copyright 2026, Northeast Florida Multiple Listing Service(dba realMLS).
Last checked: 2026-05-30 10:47 PM UTC
Did you know? You can invite friends and family to your search. They can join your search, rate and discuss listings with you.