Save
Ask
Tour
Hide
Share
$559,529
1 Day On Site

11703 MAGNOLIA FALLS Drive
Jacksonville, FL 32258

For Sale|Single Family Residence|Active
5
Beds
3
Total Baths
3
Full Baths
3,861
SqFt
$145
/SqFt
2002
Built
Subdivision:
Thornewood
County:
Duval
Listing courtesy of THOMAS S RINEBERG of FLORIDA HOMES REALTY & MTG LLC
11703 MAGNOLIA FALLS Drive11703 MAGNOLIA FALLS Drive11703 MAGNOLIA FALLS Drive11703 MAGNOLIA FALLS Drive
Save
Ask
Tour
Hide
Share

Mortgage Calculator

Monthly Payment (Est.)

$2,553
Calculator powered by Showcase IDX, a Constellation1 Company. Copyright ©2026 Information is deemed reliable but not guaranteed.

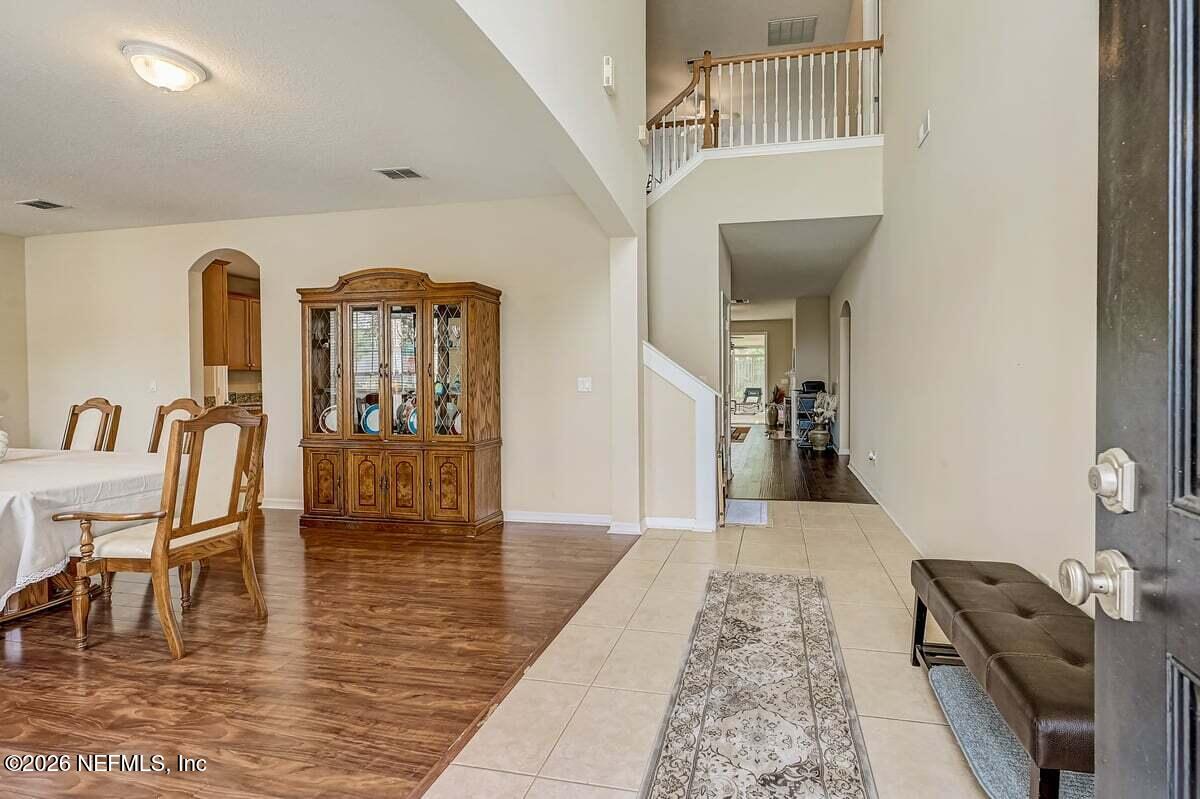
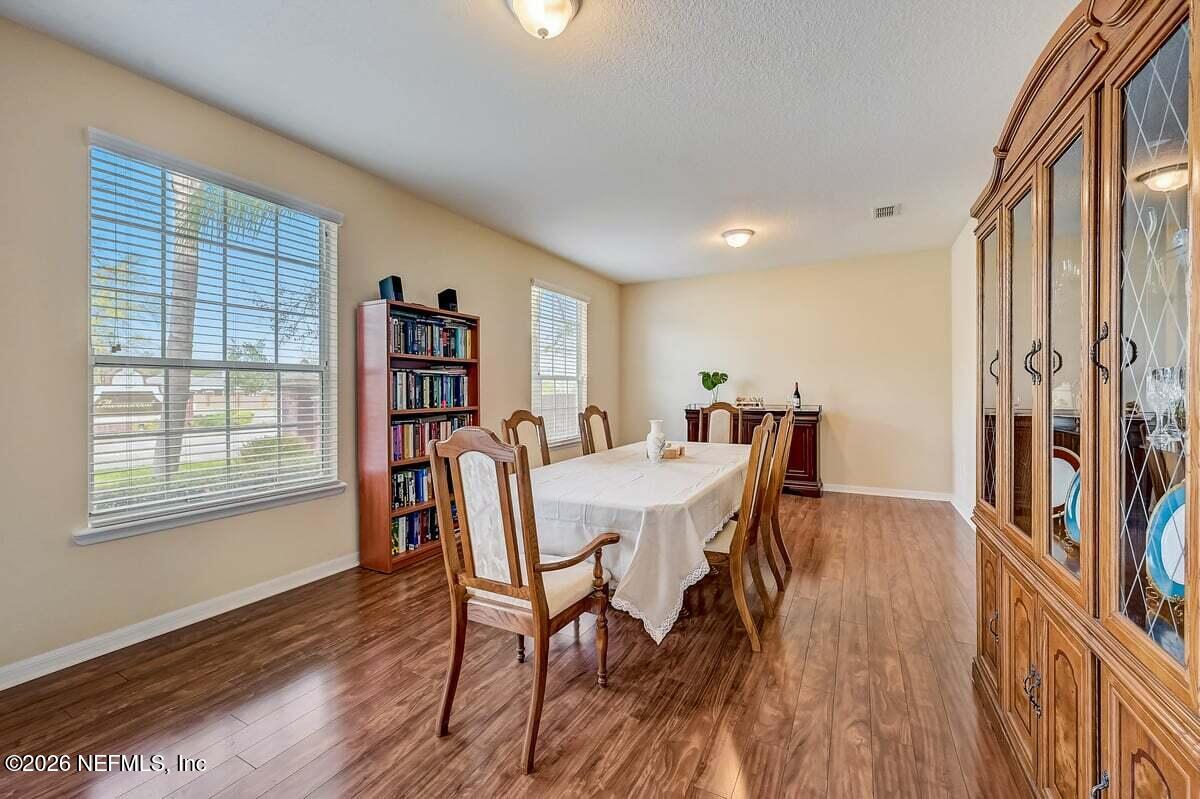
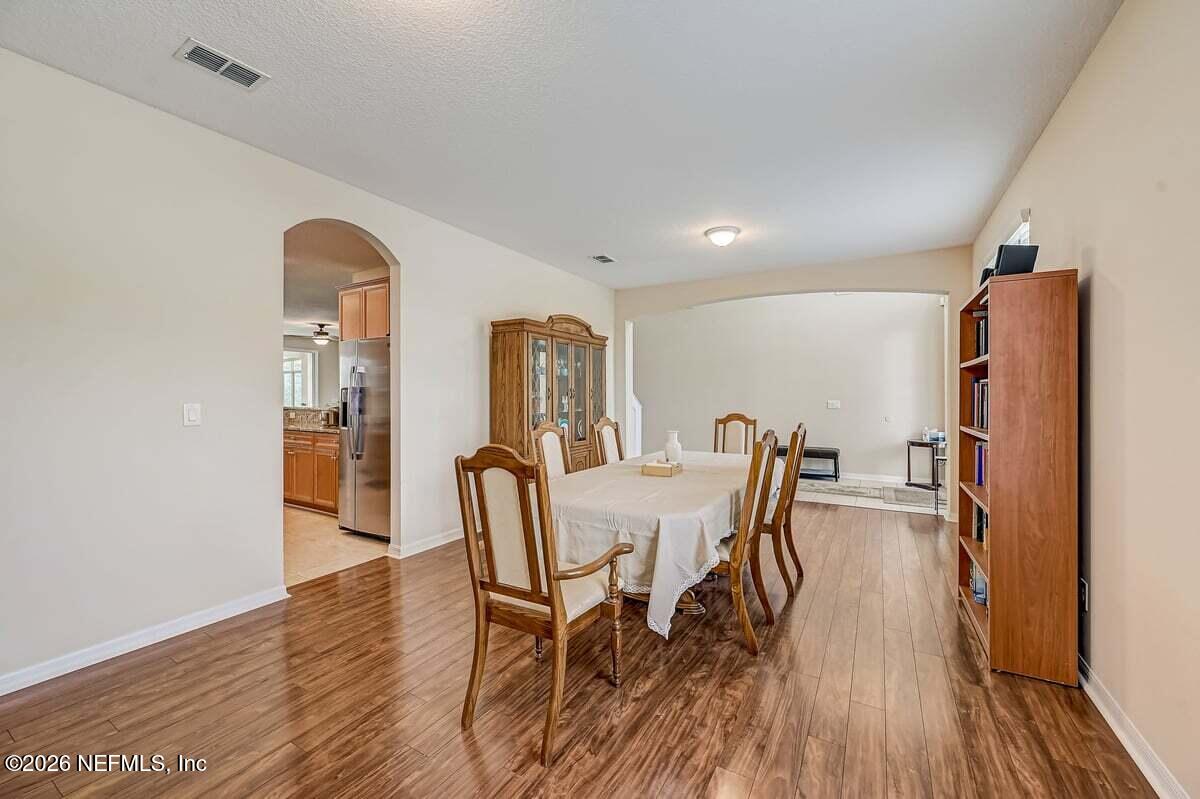
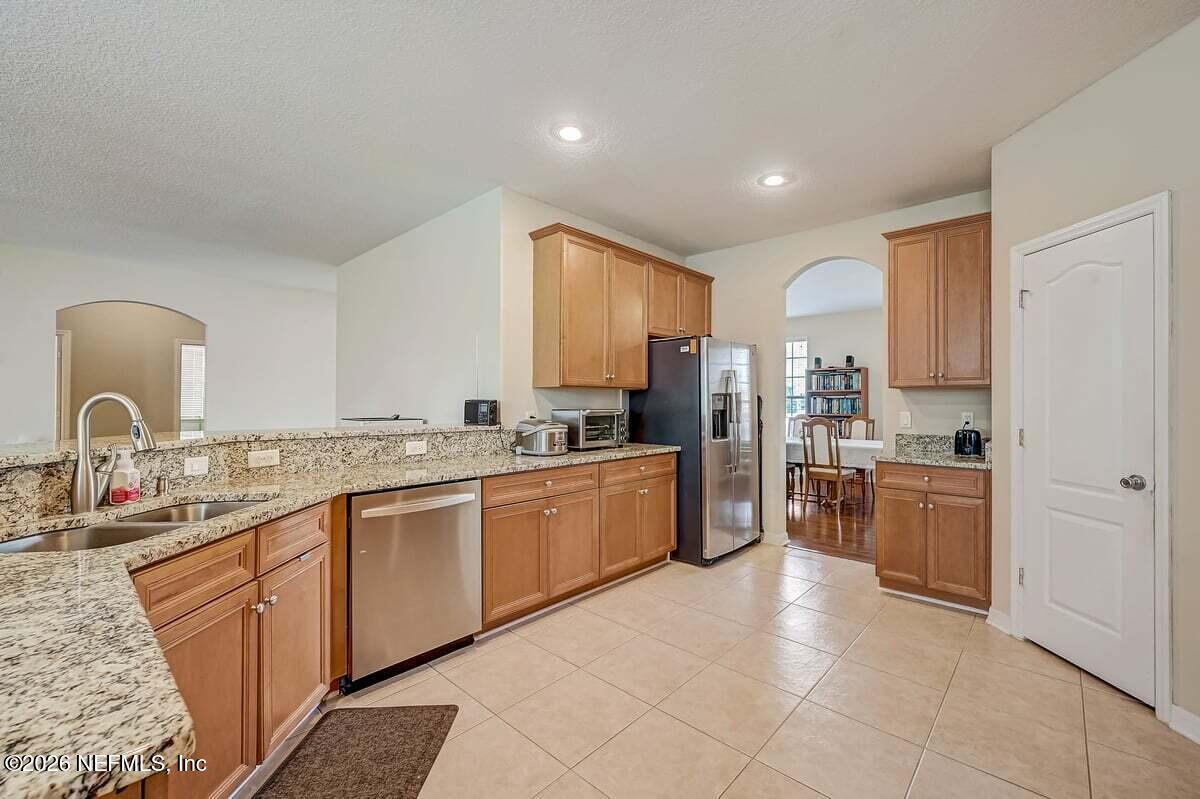
MOTIVATED SELLER! PRICED-to-SELL FAST! BEST BANG FOR YOUR BUCK IN ALL OF JACKSONVILLE! This home is MOVE-IN-READY with a newer roof, newer heating and air units, ALL NEW SMART HOME security system & thermostat, washer, dryer plus mini fridge stay and You get a 1 Year Extended Home Warranty! GREAT COMMUNTY & schools are within walking distance! METICULOUSLY MAINTAINED nearly 4,000 square foot home. PLUS a massive Florida Rm of approximately 300 additional sq ft! This home really has it all including updated chef's kitchen w/ complete stainless appliance pkg, 42'' cabinets, walk-in pantry, granite counters, big wrap-around breakfast bar & big breakfast nook overlooking large family rm, fireplace & gorgeous wood floors next to an enormous dining rm perfect for large gatherings & dinners. Ground floor guest/mother-in-law suite w/ it's own full bath, huge laundry rm. Upstairs you'll retreat to & wake like royalty in your massive owner's suite w/ fireplace & **click more* additional living/library/nursey, two walk-in-closets luxury bath, 3 more bedrooms, & another full bath perfectly situated between the bedrooms, a large built-in workstation and a HUGE bonus room that could be another living rm/play rm/music rm/theater rm, etc.. Community pool and additional parking is conveniently right across the street. Jump on this before its gone! The guest suite on the main floor with the full bath works great as as an office or an In-law suite or for family members that might struggle with stairs or playroom or whatever you want! Again, this house is MOVE-IN-READY and the SELLERS ARE MOTIVATED! It doesn't get any better than this! Book your showing today before it's gone! See you at the closing table!

Save
Ask
Tour
Hide
Share
Listing Snapshot
Price 
$559,529
Days On Site 
1 Day
Bedrooms 
5
Inside Area (SqFt) 
3,861 sqft
Total Baths 
3
Full Baths 
3
Partial Baths 
N/A
Lot Size 
0.22 Acres
Year Built 
2002
MLS® Number 
2147755
Status 
Active
Property Tax 
$8,916.74
HOA/Condo/Coop Fees 
$35.42 monthly
Sq Ft Source 
Public Records
Friends & Family
Recent Activity
yesterdayListing first seen on site
yesterdayListing updated with changes from the MLS®
General Features
Acres 
0.22
Additional Property Use 
ResidentialSingle Family
Attached Garage 
Yes
Garage 
Yes
Garage Spaces 
2
Levels 
Two
Parking 
AttachedGarageGarage Door Opener
Property Sub Type 
Single Family Residence
Security 
Security System OwnedSmoke Detector(s)
Sewer 
Public Sewer
Special Circumstances 
Standard
Style 
Traditional
Utilities 
Cable AvailableElectricity Connected
Water Source 
Public
Zoning 
Residential
Interior Features
Appliances 
DishwasherDisposalDryerElectric CooktopElectric OvenElectric RangeElectric Water HeaterMicrowaveRefrigeratorWasher
Cooling 
Ceiling Fan(s)Central AirElectricMulti UnitsZoned
Electric 
200+ Amp Service
Fireplace 
Yes
Fireplaces 
2
Heating 
CentralElectricHot WaterZoned
Interior 
Breakfast BarCeiling Fan(s)Entrance FoyerHis and Hers ClosetsIn-Law FloorplanPantrySmart ThermostatVaulted Ceiling(s)Walk-In Closet(s)
Laundry Features 
Electric Dryer HookupLower LevelSinkWasher Hookup
Bathroom 2 
Level - Main
Bathroom 3 
Level - Upper
Bedroom 2 
Level - Main
Bedroom 3 
Level - Upper
Bedroom 4 
Level - Upper
Bedroom 5 
Level - Upper
Bonus Room 
Level - Upper
Den 
Level - Upper
Dining Room 
Level - Main
Family Room 
Level - Main
Florida Room 
Level - Main
Kitchen 
Level - Main
Laundry 
Level - Main
Other 
Level - MainDescription - Breakfast Nook
Primary Bathroom 
Level - Upper
Primary Bedroom 
Level - Upper
Save
Ask
Tour
Hide
Share
Exterior Features
Construction Details 
Stucco
Fencing 
FencedBack Yard
Patio And Porch 
Glass EnclosedPatio
Roof 
Shingle
Community Features
Association Amenities 
Pool
Association Dues 
425
Financing Terms Available 
CashConventionalFHAVA Loan
HOA Fee Frequency 
Annually
MLS Area 
014-Mandarin
Schools
School District
Unknown
Elementary School
Greenland Pines
Middle School
Twin Lakes Academy
High School
Mandarin
Listing courtesy of THOMAS S RINEBERG of FLORIDA HOMES REALTY & MTG LLC


Listing information is provided by Participants of the Northeast Florida Multiple Listing Service(dba realMLS). IDX information is provided exclusively for personal, non-commercial use, and may not be used for any purpose other than to identify prospective properties consumers may be interested in purchasing. Information is deemed reliable but not guaranteed. Copyright 2026, Northeast Florida Multiple Listing Service(dba realMLS).
Last checked: 2026-05-30 10:47 PM UTC

Neighborhood & Commute
Source: Walkscore
Disclosure: Community information and market data powered by Constellation Data Labs. Information is deemed reliable but not guaranteed.
Save
Ask
Tour
Hide
Share