
Save
Ask
Tour
Hide
$449,900
1 Day On Site
133 DRAGONFLY DriveSt. Johns, FL 32259
For Sale|Single Family Residence|Active
4
Beds
3
Total Baths
3
Full Baths
2,284
SqFt
$197
/SqFt
2003
Built
Subdivision:
Julington Creek
County:
St. Johns
Listing courtesy of SUMMER BRADY of MAINSTAY BROKERAGE LLC
Save
Ask
Tour
Hide
Mortgage Calculator
Monthly Payment (Est.)
$2,053Calculator powered by Showcase IDX, a Constellation1 Company. Copyright ©2026 Information is deemed reliable but not guaranteed.
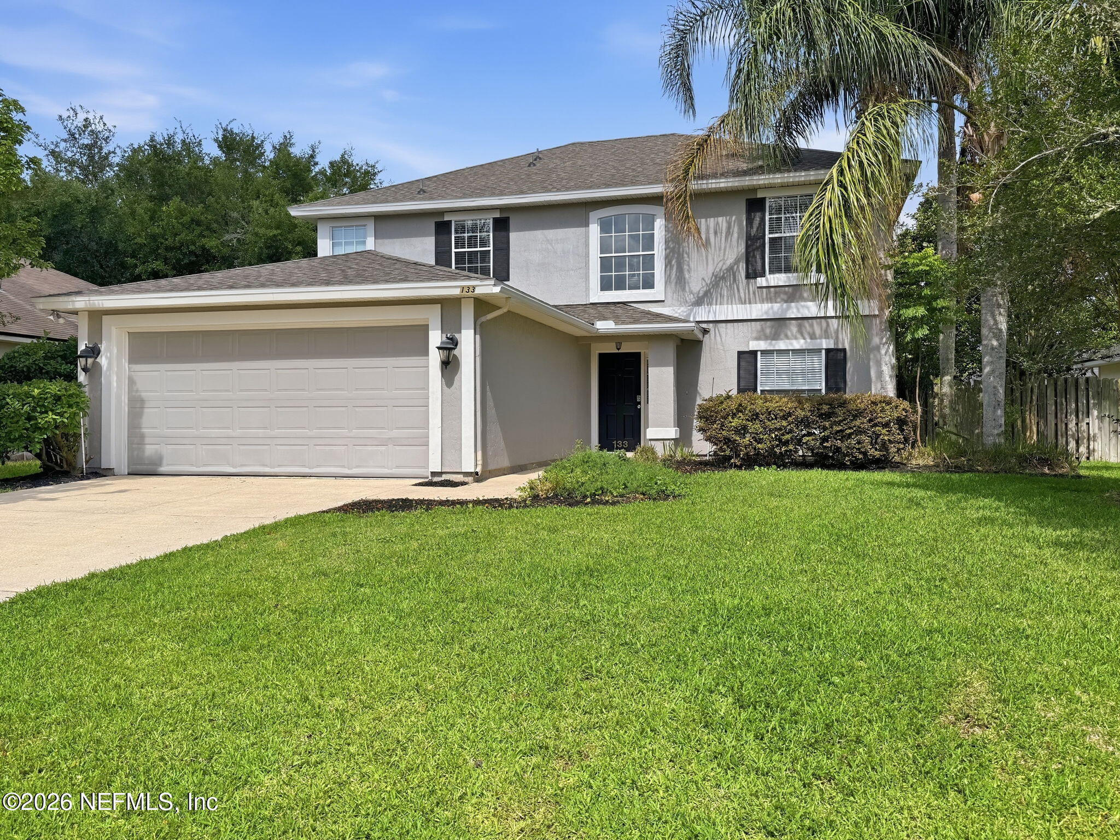
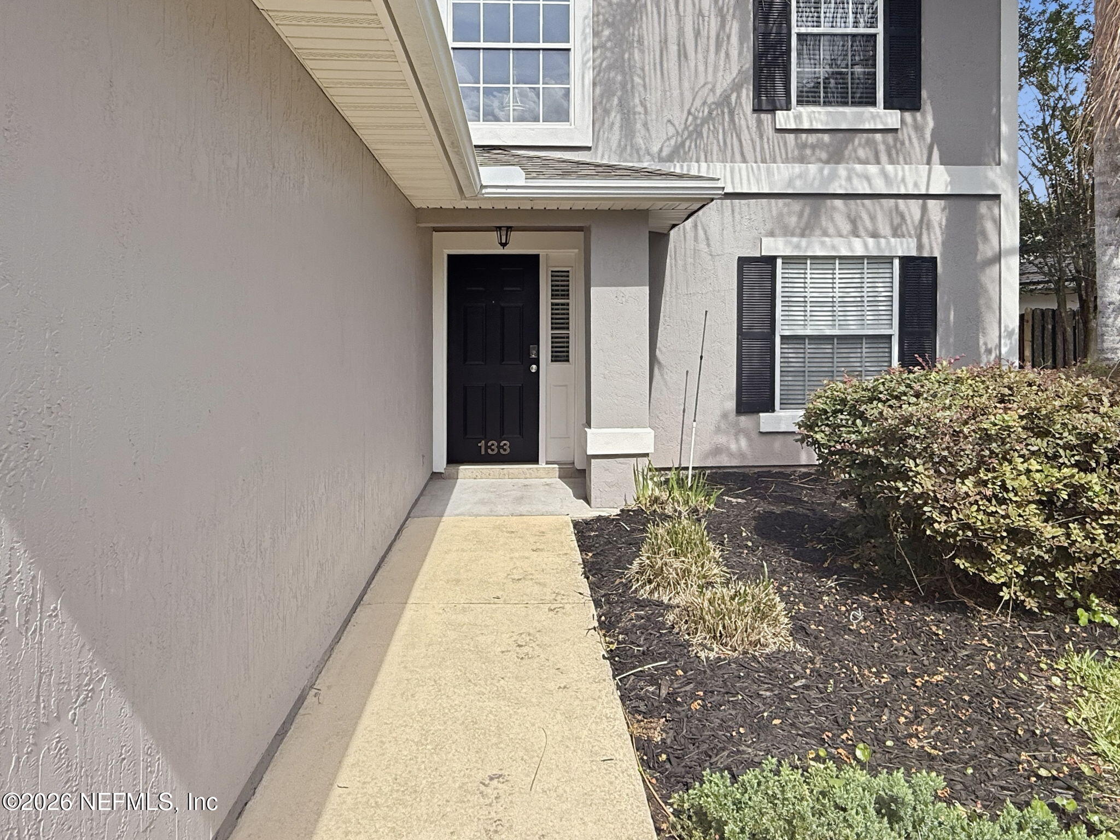
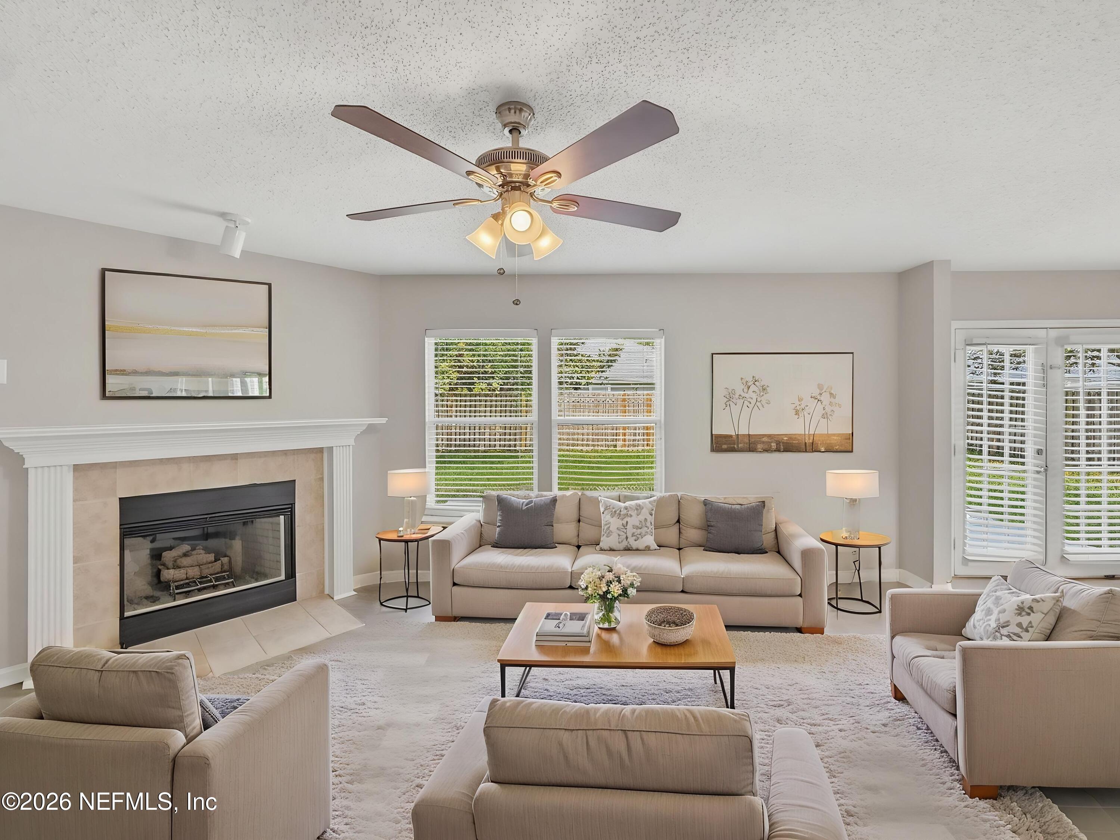
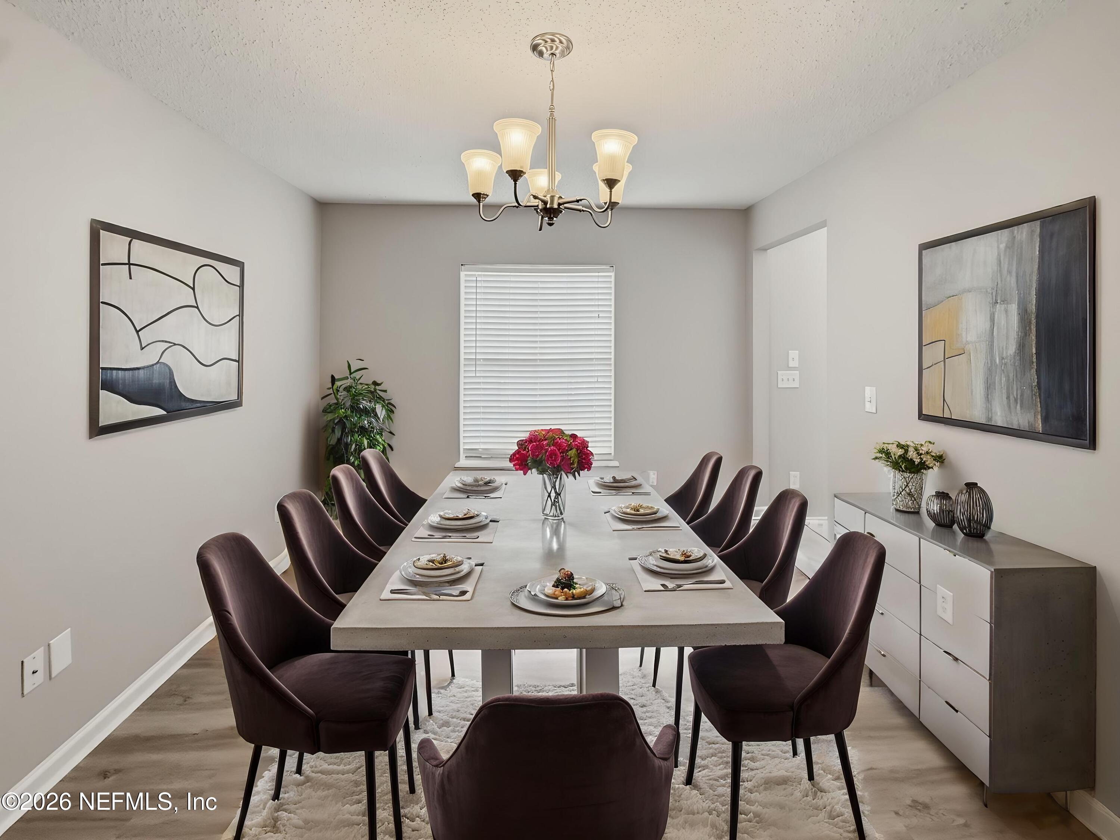
Don't miss this beautifully refreshed 2-story home featuring 4 bedrooms, 3 bathrooms, and a 2-car garage with a spacious layout designed for comfortable everyday living. The living room offers a cozy fireplace, creating a warm and inviting space for relaxing or entertaining. Recent improvements include fresh full interior paint, new flooring throughout most of the home, new countertops in the kitchen and bathrooms, and a new water heater. The well-designed floor plan provides flexibility for guests, a home office, or hobbies while offering plenty of room to spread out. One or more photo(s) has been virtually staged.
Save
Ask
Tour
Hide
Listing Snapshot
Price
$449,900
Days On Site
1 Day
Bedrooms
4
Inside Area (SqFt)
2,284 sqft
Total Baths
3
Full Baths
3
Partial Baths
N/A
Lot Size
0.15 Acres
Year Built
2003
MLS® Number
2147798
Status
Active
Property Tax
$6,845.73
HOA/Condo/Coop Fees
$48.33 monthly
Sq Ft Source
Owner
Friends & Family
Recent Activity
| yesterday | Listing first seen on site | |
| yesterday | Listing updated with changes from the MLS® |
General Features
Acres
0.15
Additional Property Use
Residential
Attached Garage
Yes
Garage
Yes
Garage Spaces
2
Parking
AttachedGarage
Property Sub Type
Single Family Residence
Special Circumstances
Standard
Style
Traditional
Utilities
Other
Water Source
Other
Interior Features
Appliances
DishwasherElectric RangeMicrowaveRefrigerator
Cooling
Central Air
Heating
Electric
Bedroom 2
Dimensions - 10.00 x 10.00Level - Second
Bedroom 3
Dimensions - 11.00 x 10.00Level - Second
Bedroom 4
Dimensions - 12.00 x 10.00Level - Main
Dining Room
Dimensions - 10.00 x 15.00Level - Main
Kitchen
Dimensions - 11.00 x 14.00Level - Main
Living Room
Dimensions - 18.00 x 14.00Level - Main
Loft
Dimensions - 10.00 x 15.00Level - Second
Primary Bedroom
Dimensions - 15.00 x 13.00Level - Second
Save
Ask
Tour
Hide
Community Features
Association Dues
580
Financing Terms Available
CashConventionalFHAVA Loan
HOA Fee Frequency
Annually
MLS Area
301-Julington Creek/Switzerland
Listing courtesy of SUMMER BRADY of MAINSTAY BROKERAGE LLC

Listing information is provided by Participants of the Northeast Florida Multiple Listing Service(dba realMLS). IDX information is provided exclusively for personal, non-commercial use, and may not be used for any purpose other than to identify prospective properties consumers may be interested in purchasing. Information is deemed reliable but not guaranteed. Copyright 2026, Northeast Florida Multiple Listing Service(dba realMLS).
Last checked: 2026-05-30 10:47 PM UTC
Listing information is provided by Participants of the Northeast Florida Multiple Listing Service(dba realMLS). IDX information is provided exclusively for personal, non-commercial use, and may not be used for any purpose other than to identify prospective properties consumers may be interested in purchasing. Information is deemed reliable but not guaranteed. Copyright 2026, Northeast Florida Multiple Listing Service(dba realMLS).
Last checked: 2026-05-30 10:47 PM UTC
Neighborhood & Commute
Source: Walkscore
Disclosure: Community information and market data powered by Constellation Data Labs. Information is deemed reliable but not guaranteed.
Save
Ask
Tour
Hide